Project Overview
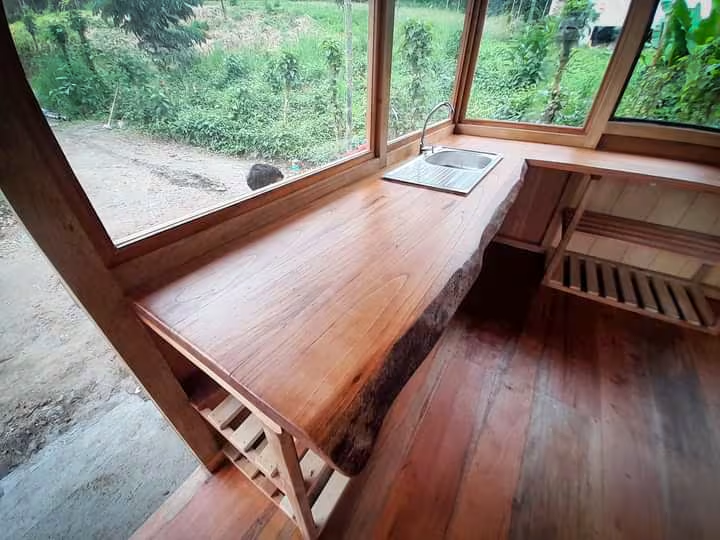
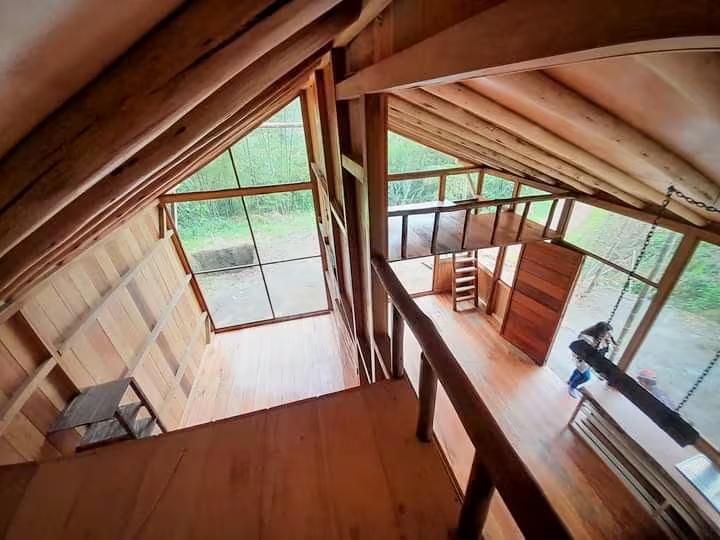
Serenity Cabin is a wood and glass cabin located in Mindo, Ecuador, designed to integrate with tropical vegetation and offer an intimate, warm, and natural relaxation experience. The project combines rustic design, large windows, and a functional layout that connects the interior with the landscape.
Location
Mindo, Ecuador
Type
Rustic cabin / nature retreat
Design
Rustic and natural
Materials
Wood, glass and natural finishes
Use
Private residence / tourism cabin
Project History
Serenity Cabin was conceived as an intimate cabin to rest in the middle of Mindo's natural environment. The design prioritizes simplicity, the warmth of wood, and visual openness towards the vegetation, creating a retreat experience where the interior feels connected to the tropical landscape.
Architectural Concept
The concept is based on rustic and natural architecture, with a predominance of wood and glass. The large windows allow natural light and the landscape to take center stage, while the elevated structure helps adapt to the terrain and provides a light, simple, and functional feel.
Challenges & Solution
The main challenge was to design a compact cabin that felt spacious, bright, and connected to the outdoors. The solution was achieved through an efficient layout, large-format windows, wood as the main material, and an implementation that respects the existing vegetation.
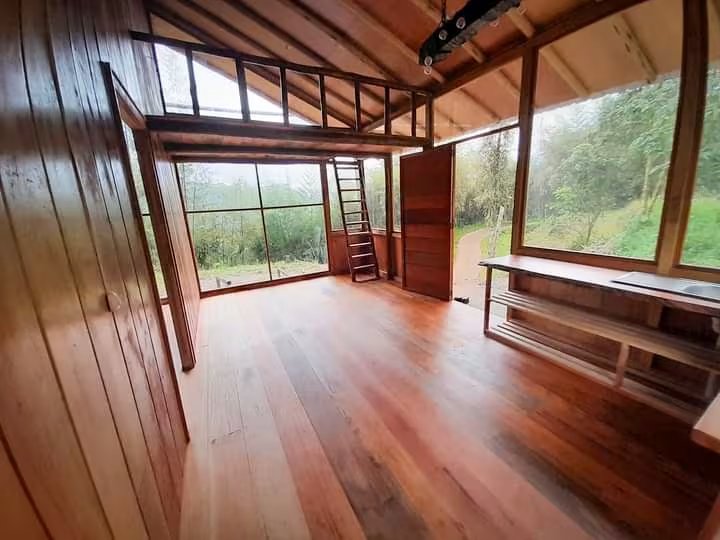
Photo Gallery
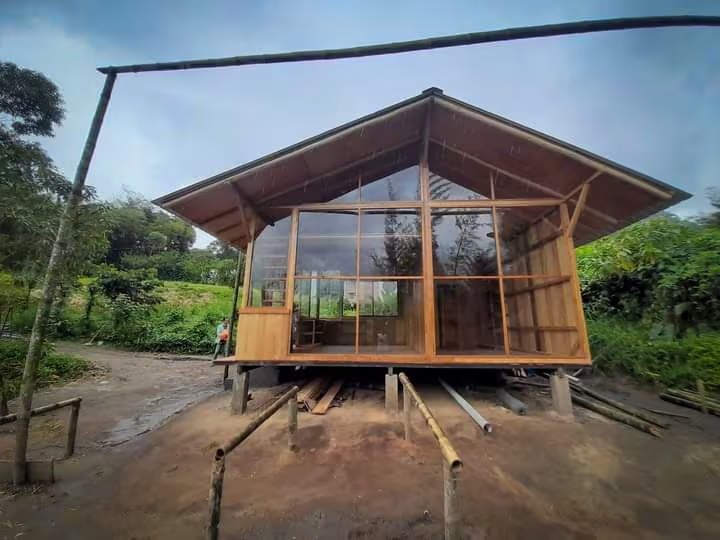
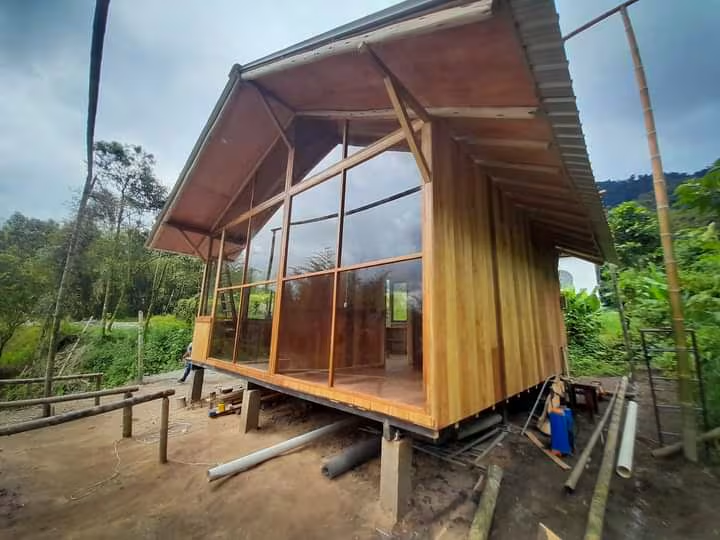
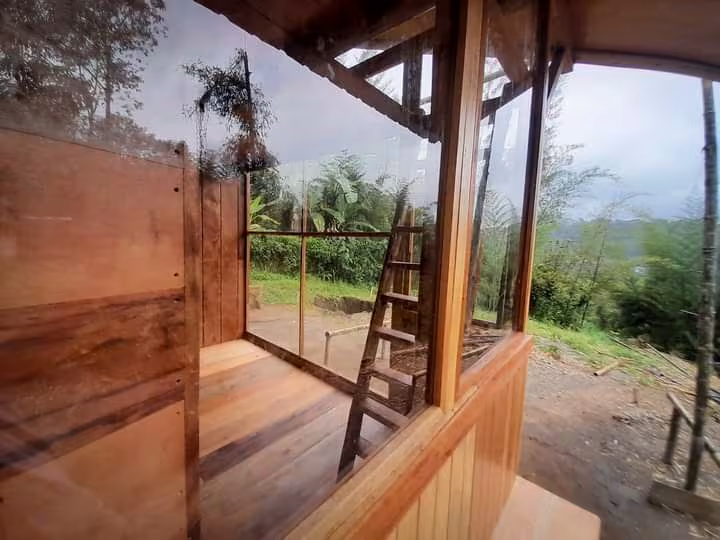
Render vs. Reality

Would you like to build a cabin surrounded by nature?
At Wuisler Construcciones, we create warm, functional, and nature-connected spaces designed for Mindo's unique environment.