Refugio El Bravo
Rustic Contemporary Retreat Deeply Connected with the Cloud Forest
Project Overview
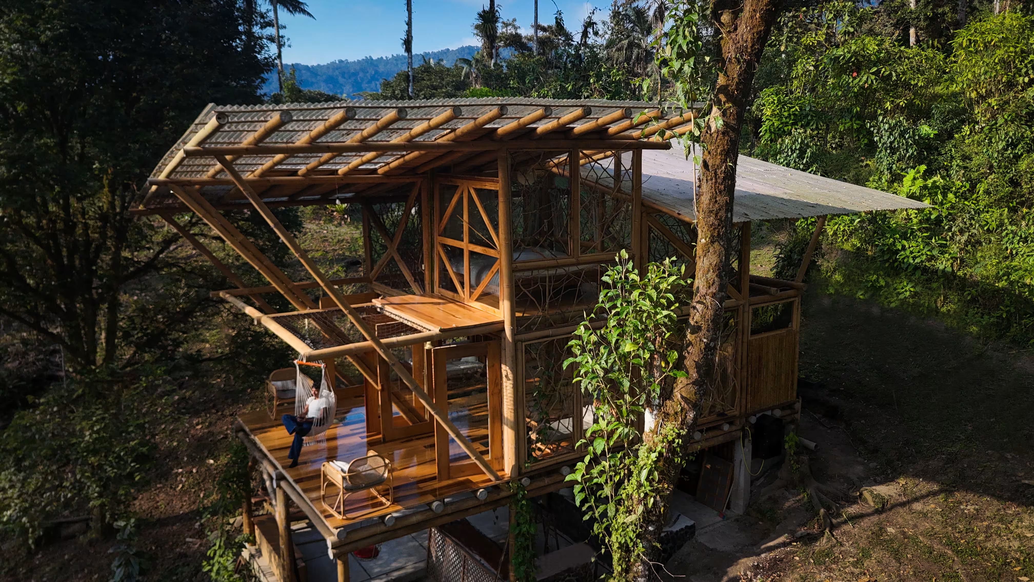
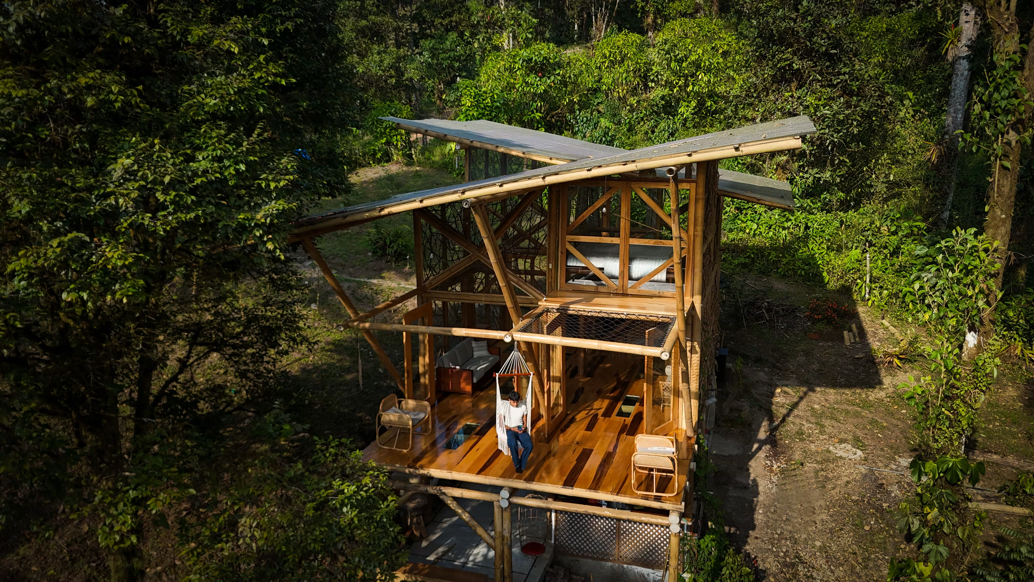
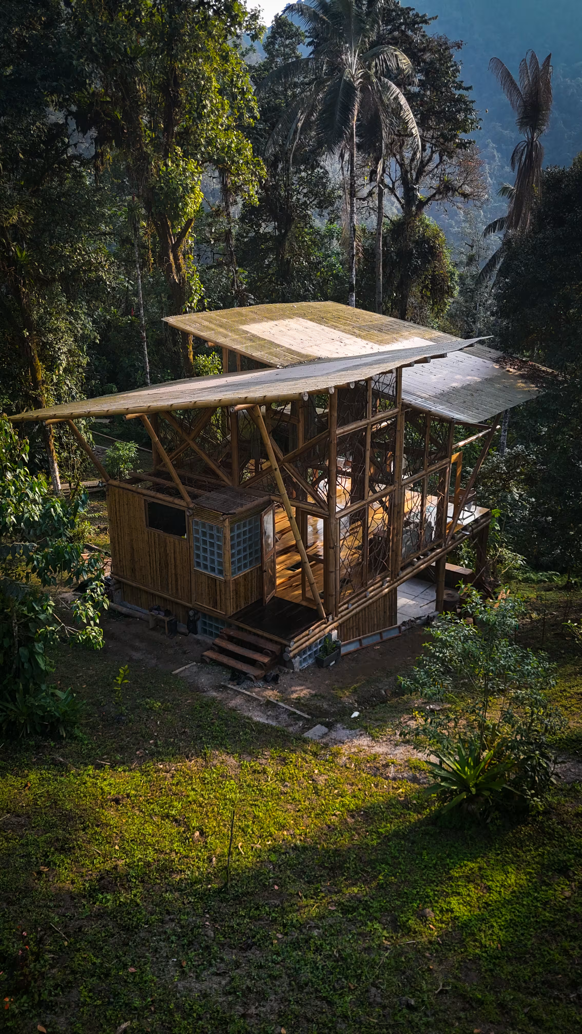
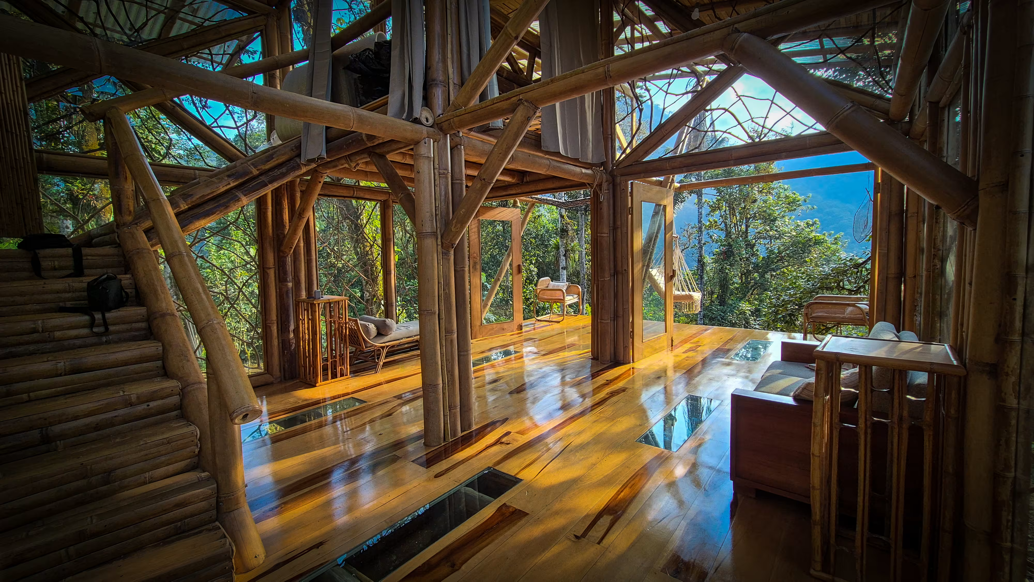
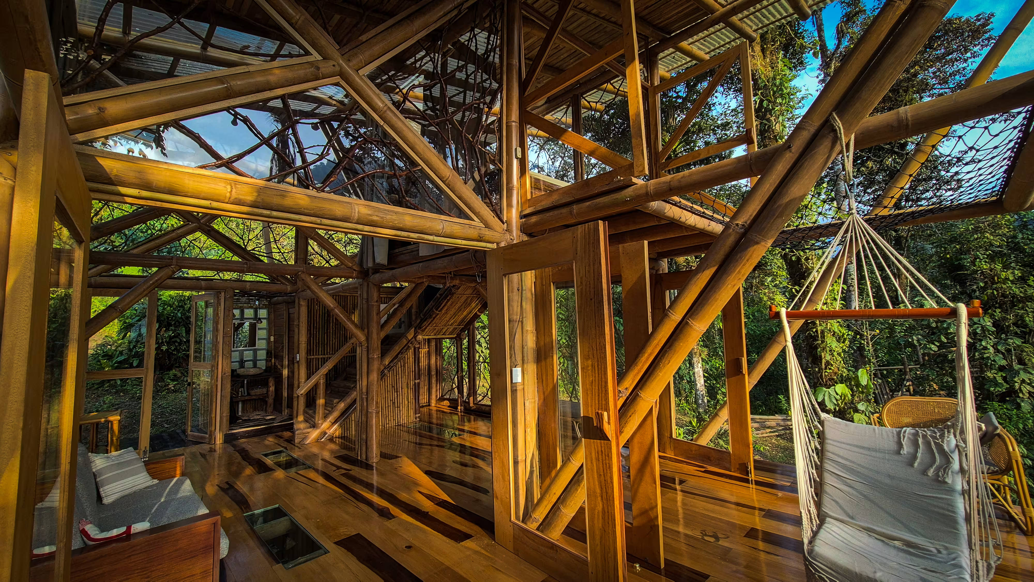
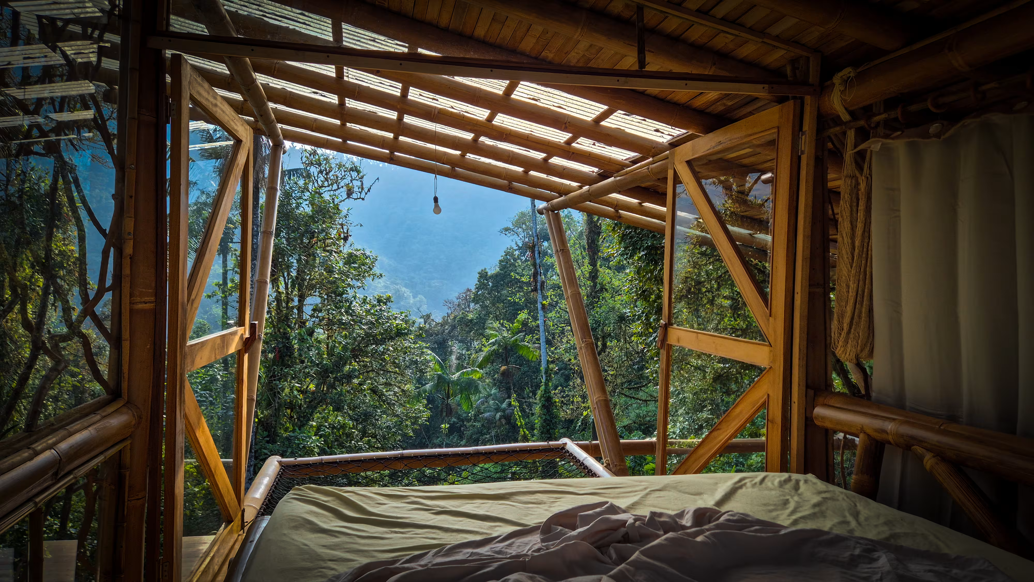
Refugio El Bravo is an architectural project designed to integrate deeply with Mindo's cloud forest. Its elevated structure and bamboo construction allow it to adapt to sloping terrain while creating an immersive experience in nature. The project combines natural materials, contemporary design, and a strong architectural presence to offer unique, warm, and functional spaces.
Location
Mindo, Ecuador
Type
Eco Lodge / Elevated Forest House
Design
Rustic contemporary retreat with bamboo structure, natural materials and deep forest integration
Style
Rustic Contemporary Retreat
Main Materials
Bamboo, natural wood, slate stone, glass and concrete
Structure
Elevated multi-level construction
Flooring
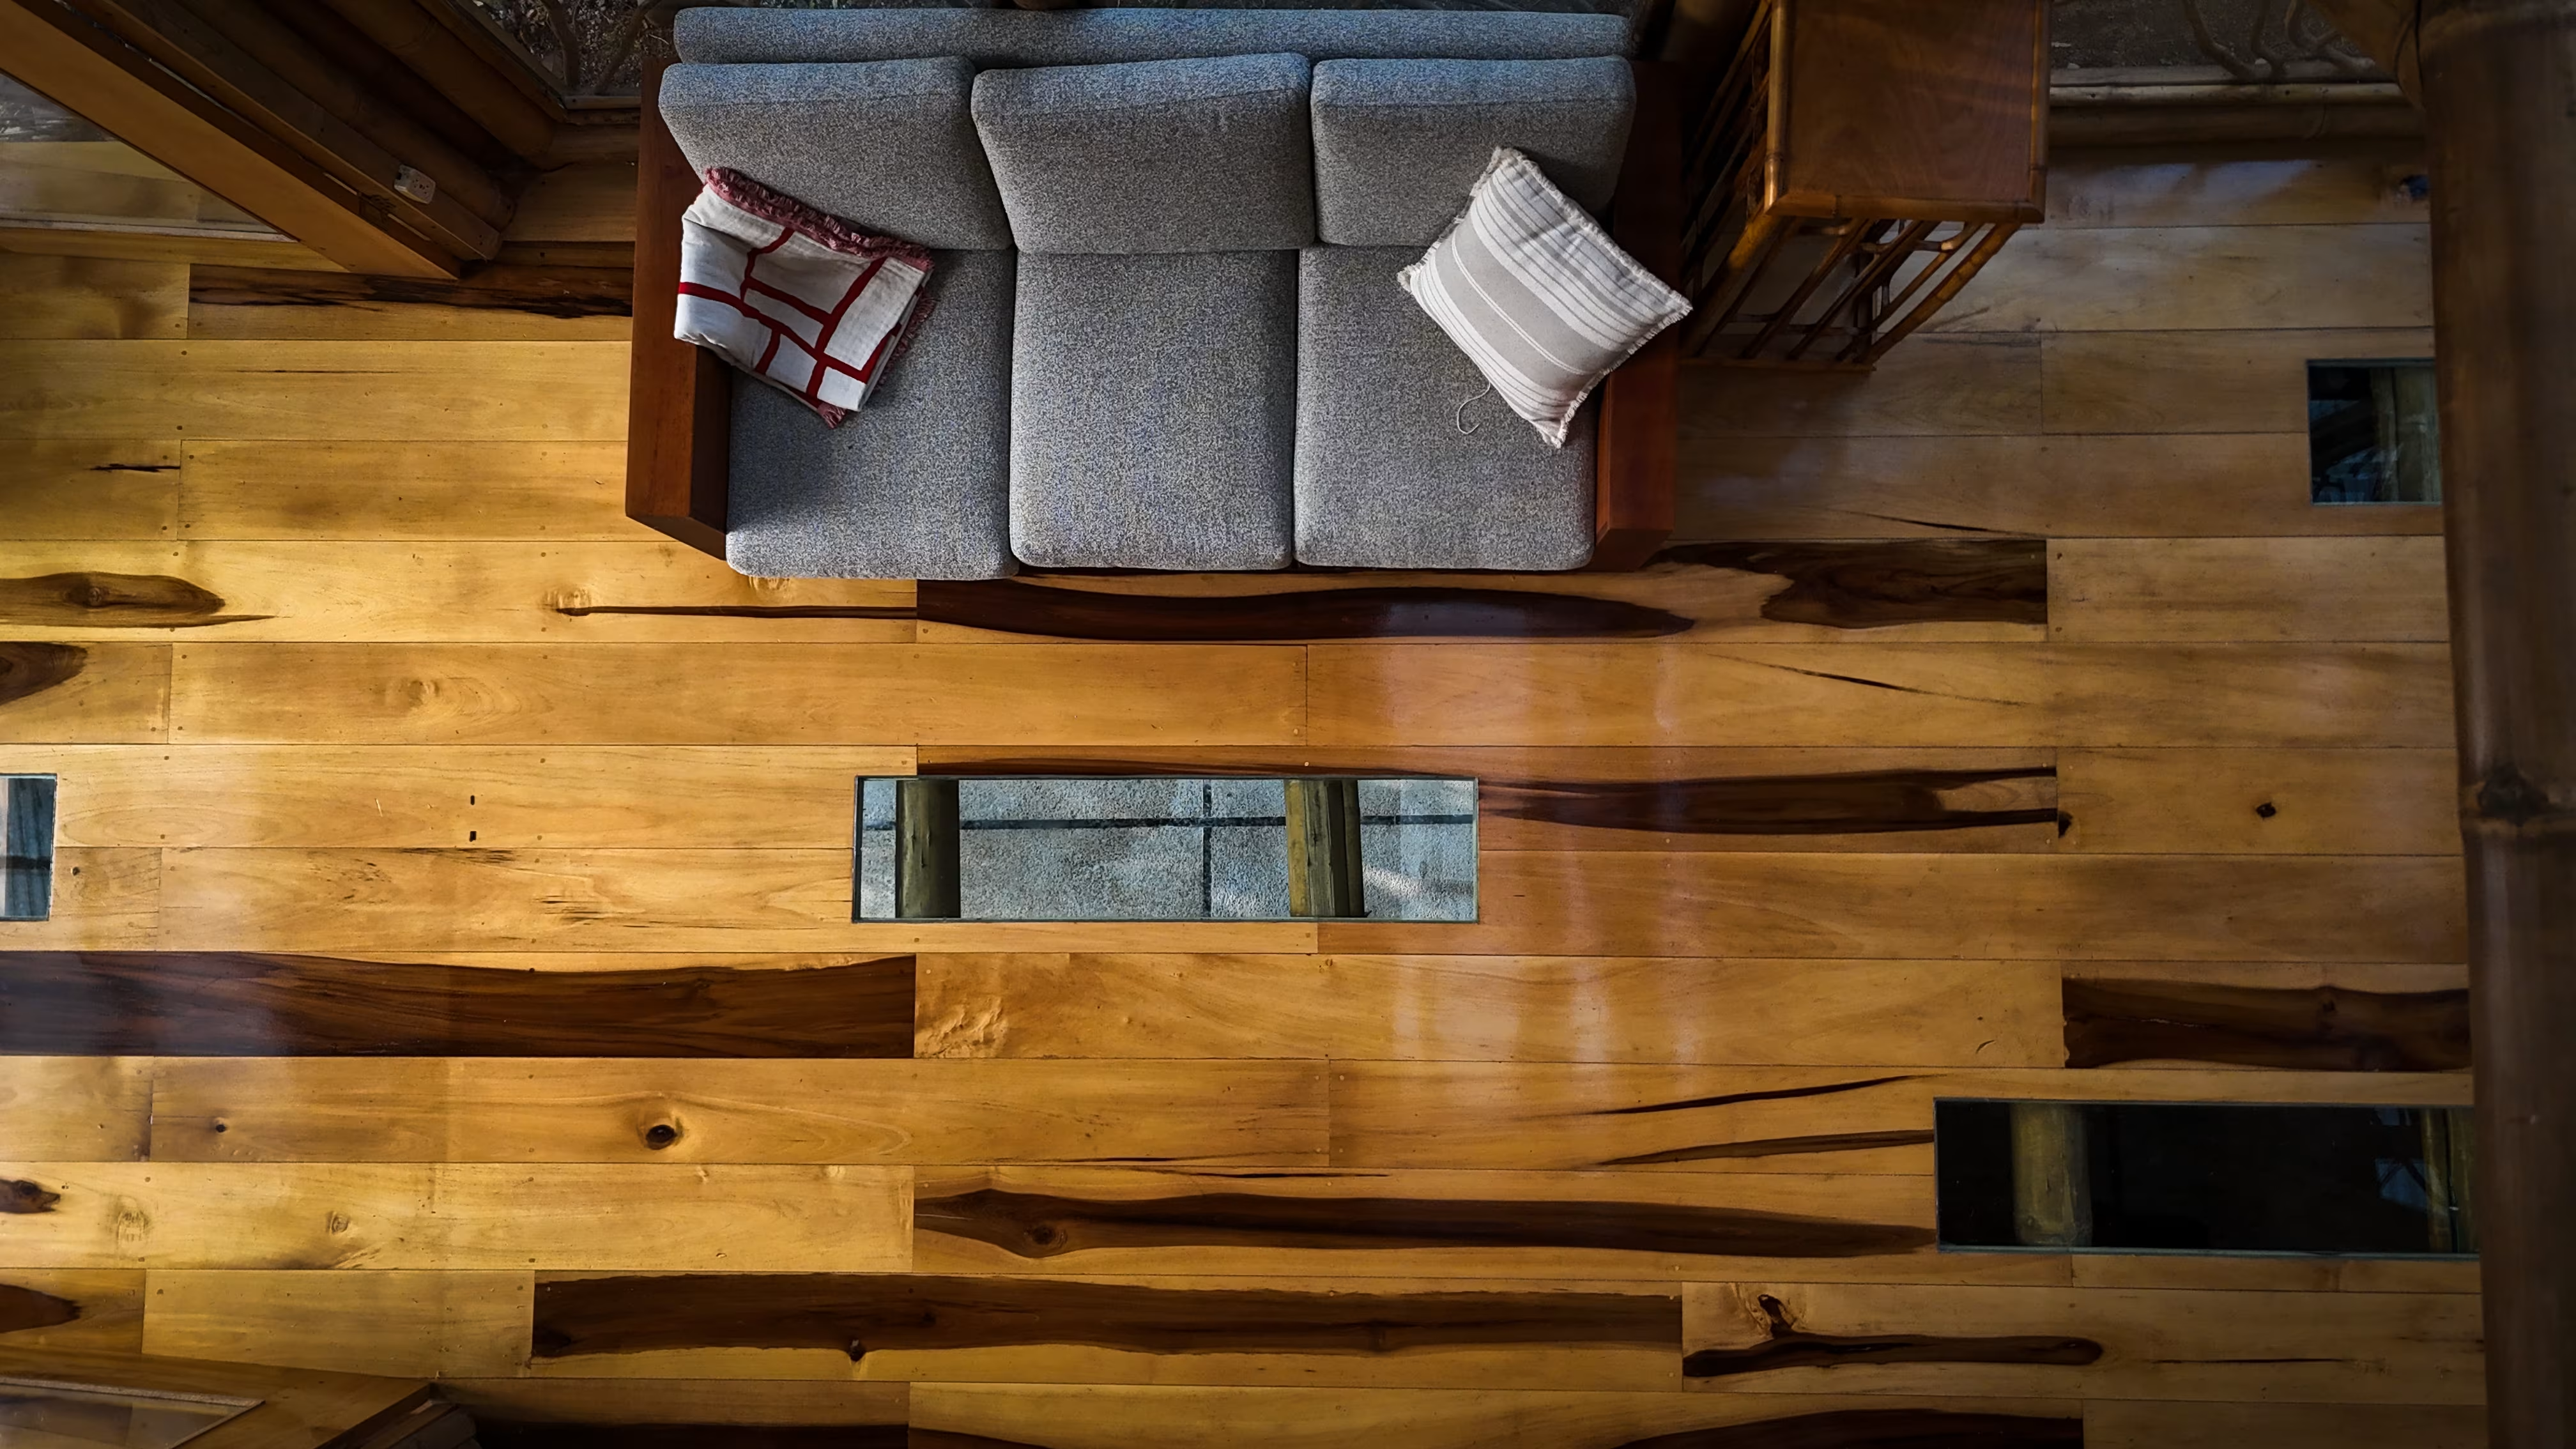
Wood planks and concrete
Walls
Glass, bamboo and slate stone
Windows & Doors
Natural wood
Included Features
Integrated hanging hammock, rustic wooden kitchen and full bathroom
Purpose
Family home / eco retreat / eco hospitality
Status
Completed
Project History
Refugio El Bravo was born as an architectural proposal to create a living experience deeply connected with Mindo's forest. The objective was to design an elevated shelter capable of adapting to a sloping terrain, taking advantage of the views, the vegetation, and the feeling of natural immersion. The result is a contemporary space built with organic materials, designed both for family housing and for boutique or ecological lodging projects.
Architectural Concept
The architectural concept combines contemporary rusticity with strong landscape integration. The structural use of bamboo, natural wood, glass, and stone generates a warm and expressive architecture, while the different levels allow taking advantage of the natural topography of the terrain. Large visual openings connect the interior with the forest, reinforcing the feeling of a shelter immersed in nature.
Challenges & Solution
One of the main challenges of the project was to build an architecturally imposing structure on sloping terrain without losing stability or natural integration. The solution was to develop an elevated, multi-level construction that optimizes the available space, improves natural ventilation and lighting, and reduces the impact on the terrain, maintaining a strong visual identity using noble and sustainable materials.
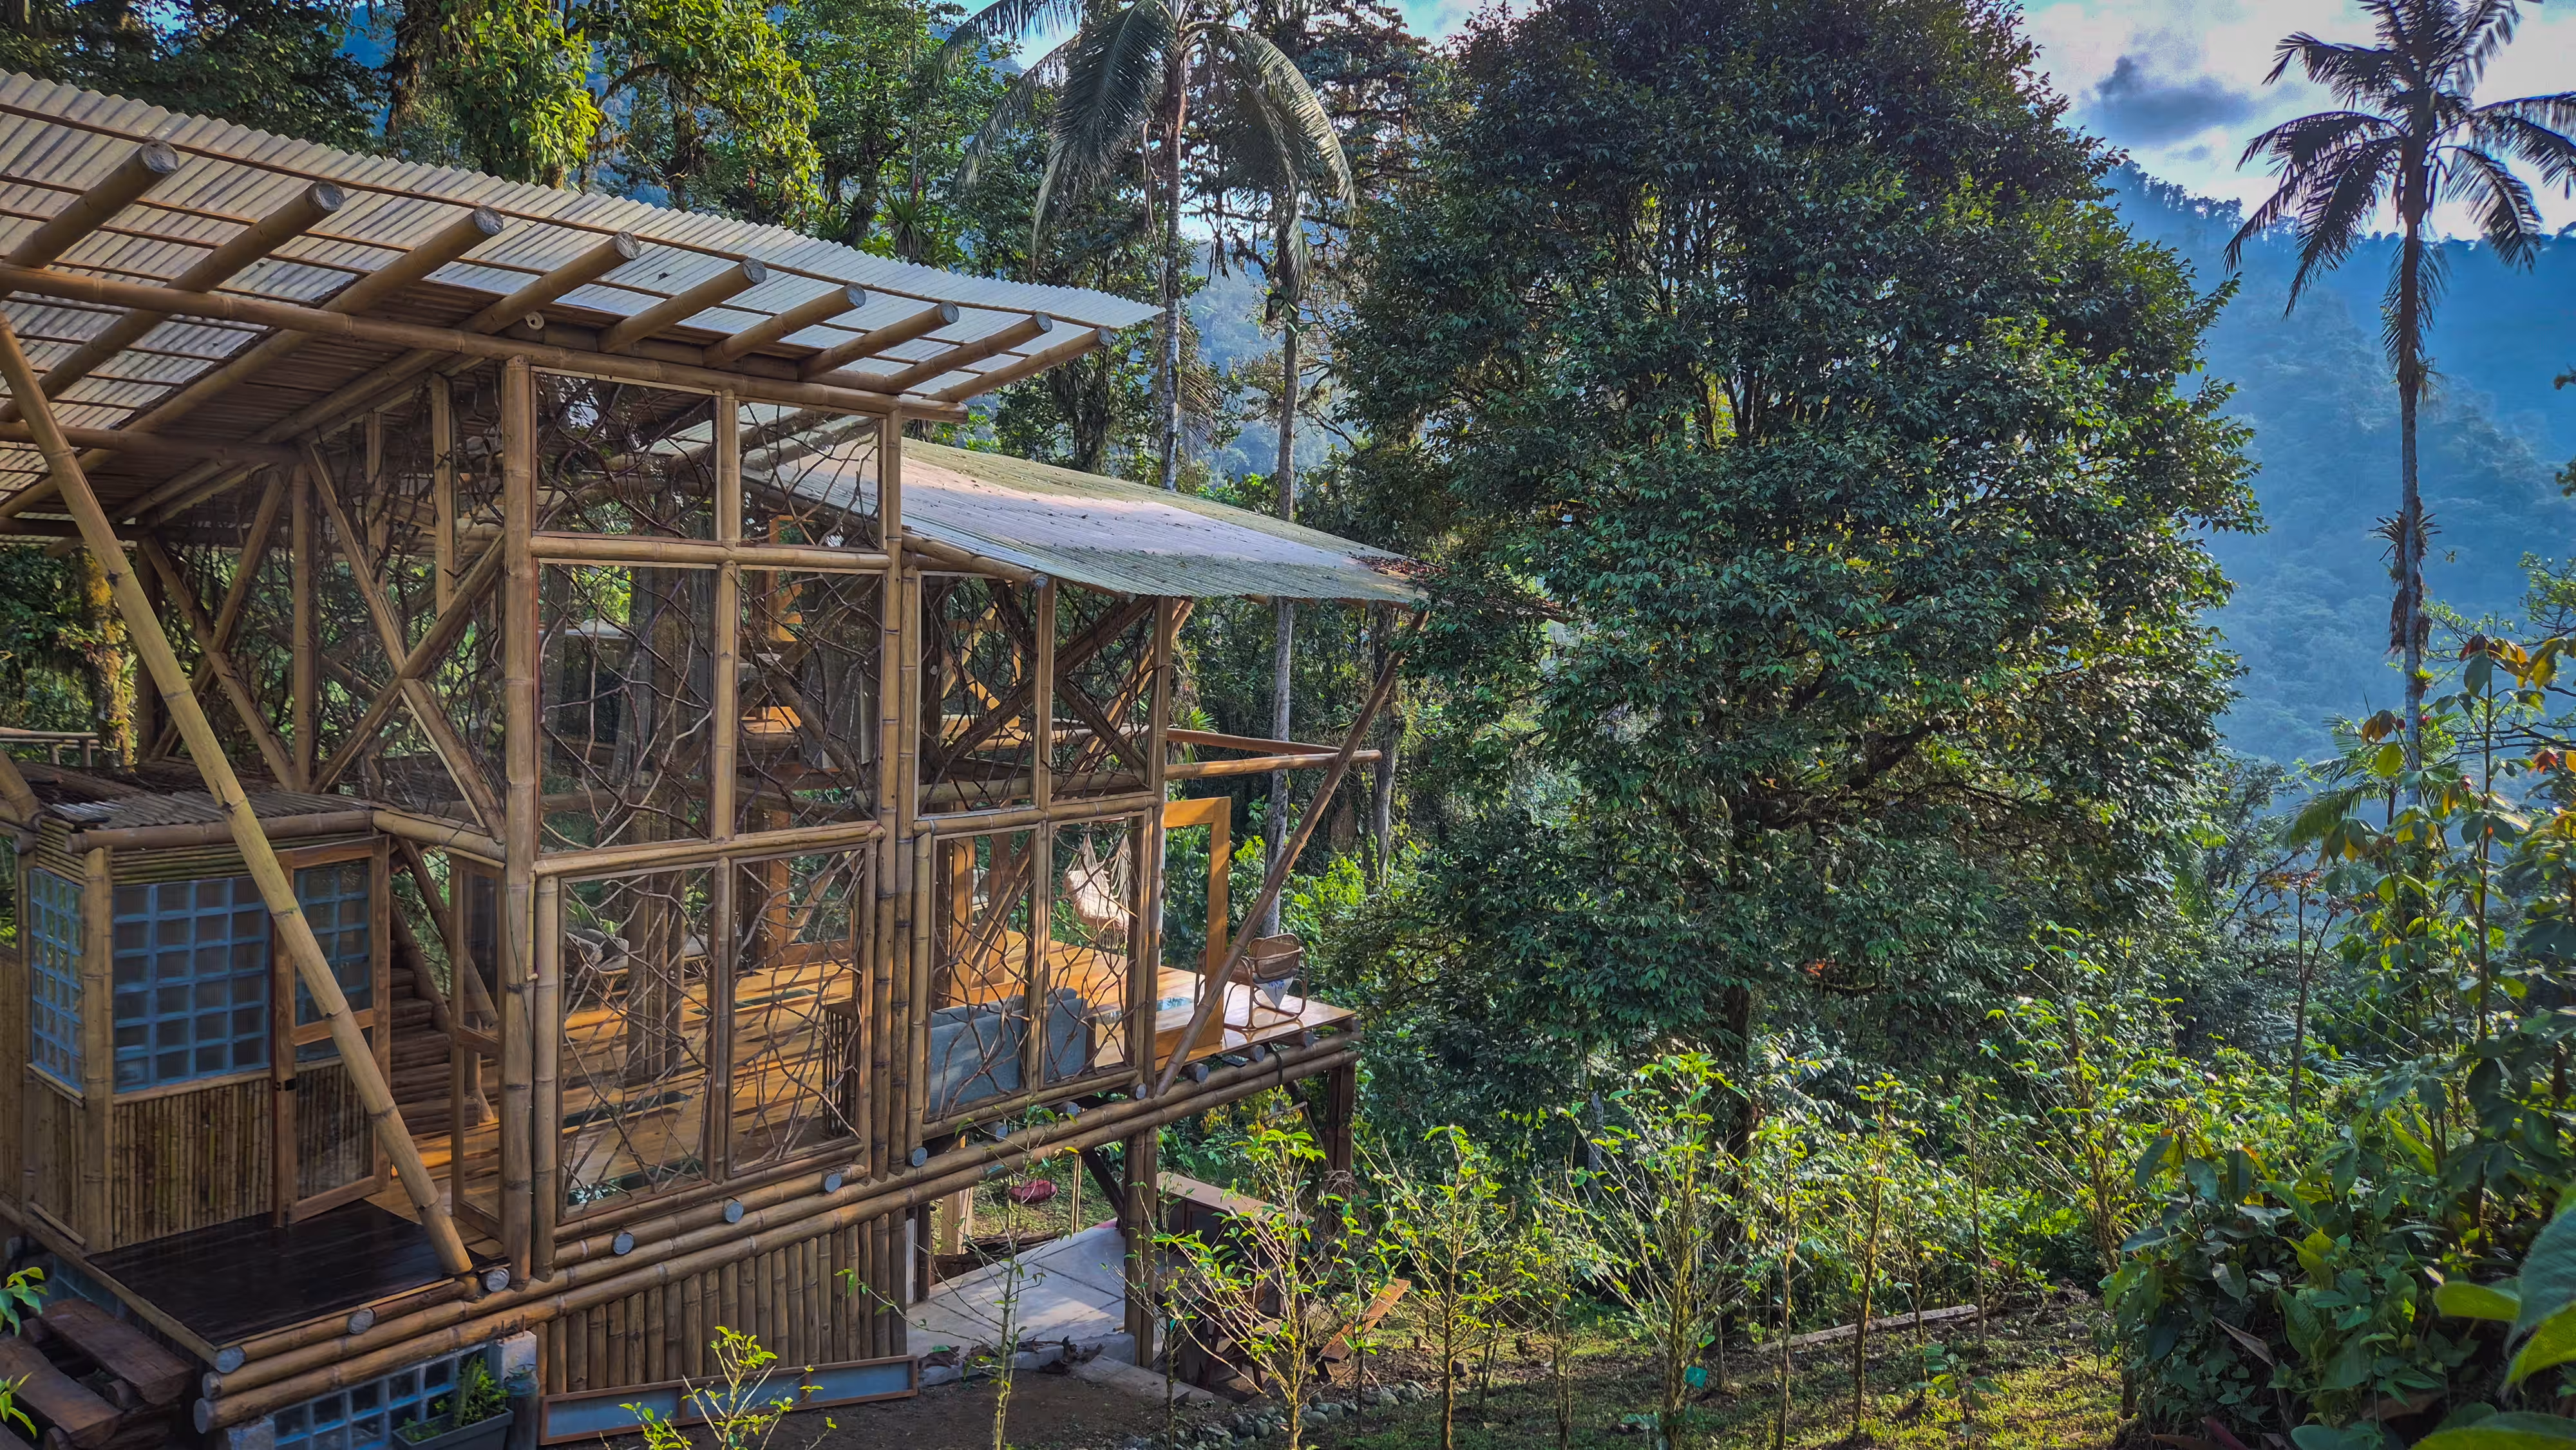
Photo Gallery
Render vs. Reality

Dreaming of a forest retreat in Mindo?
At Wuisler Construcciones, we design and build unique nature-connected homes that blend architecture, sustainability and functionality in harmony with Mindo's landscape.