Project Overview
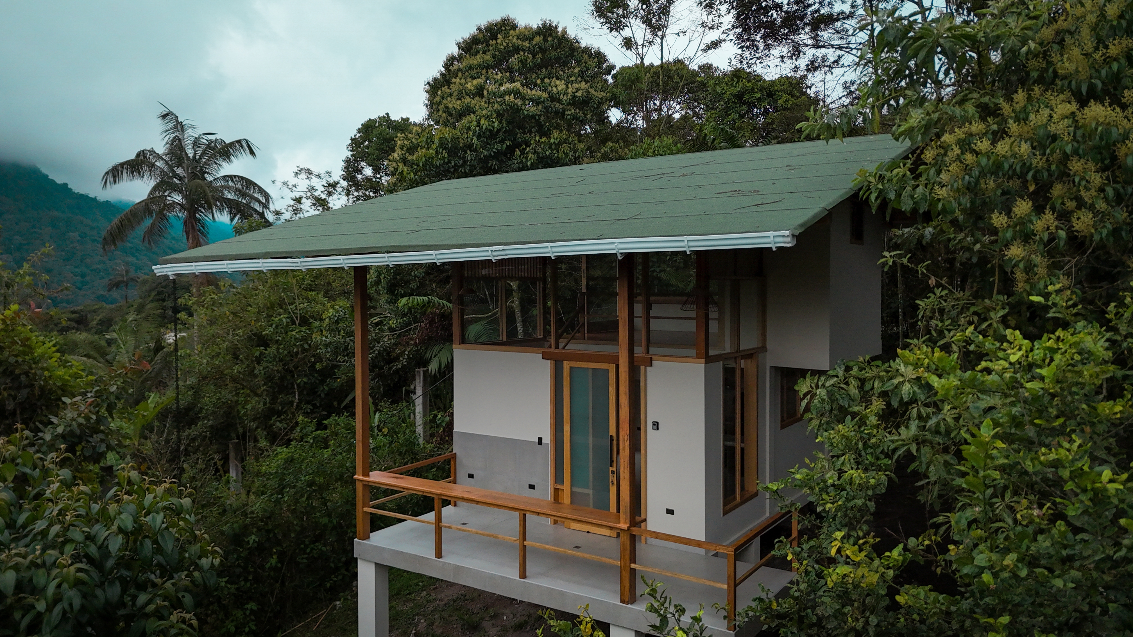
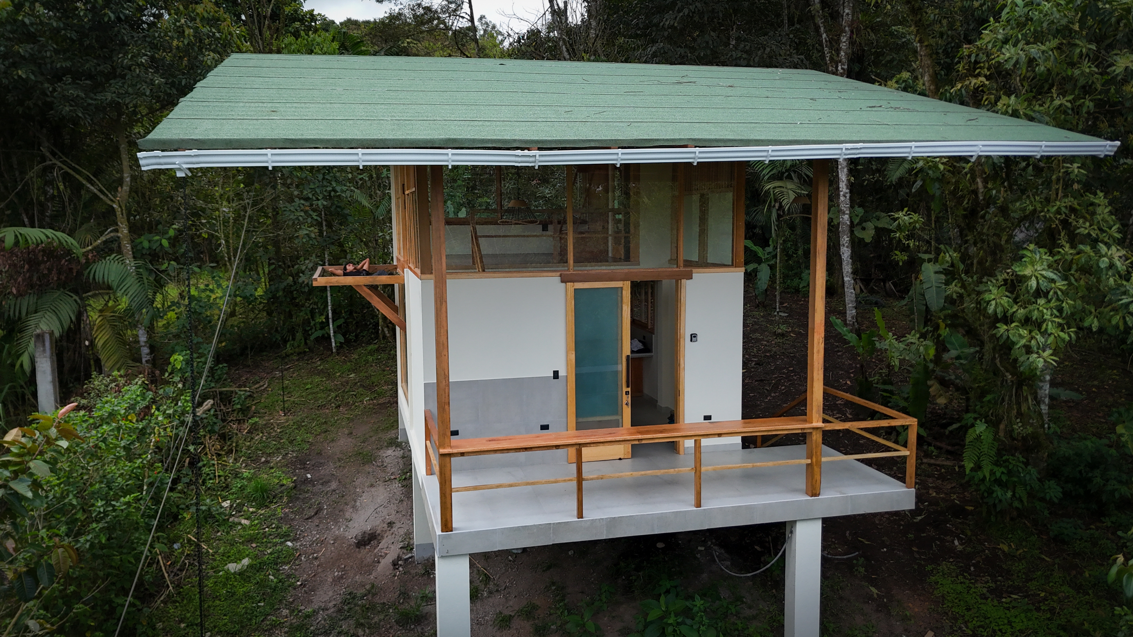
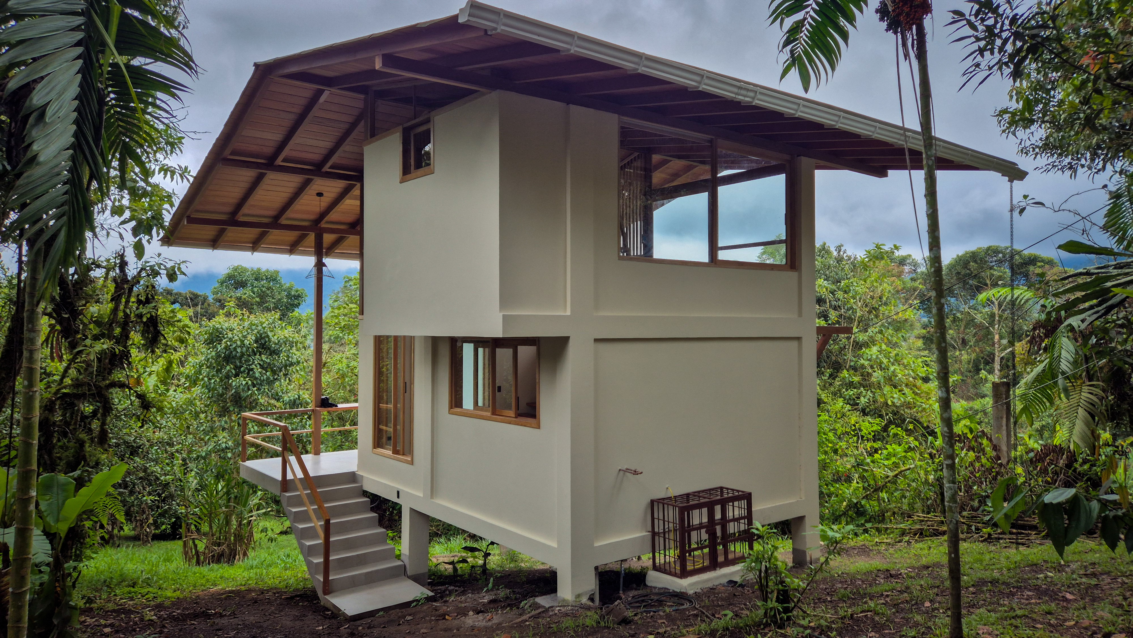
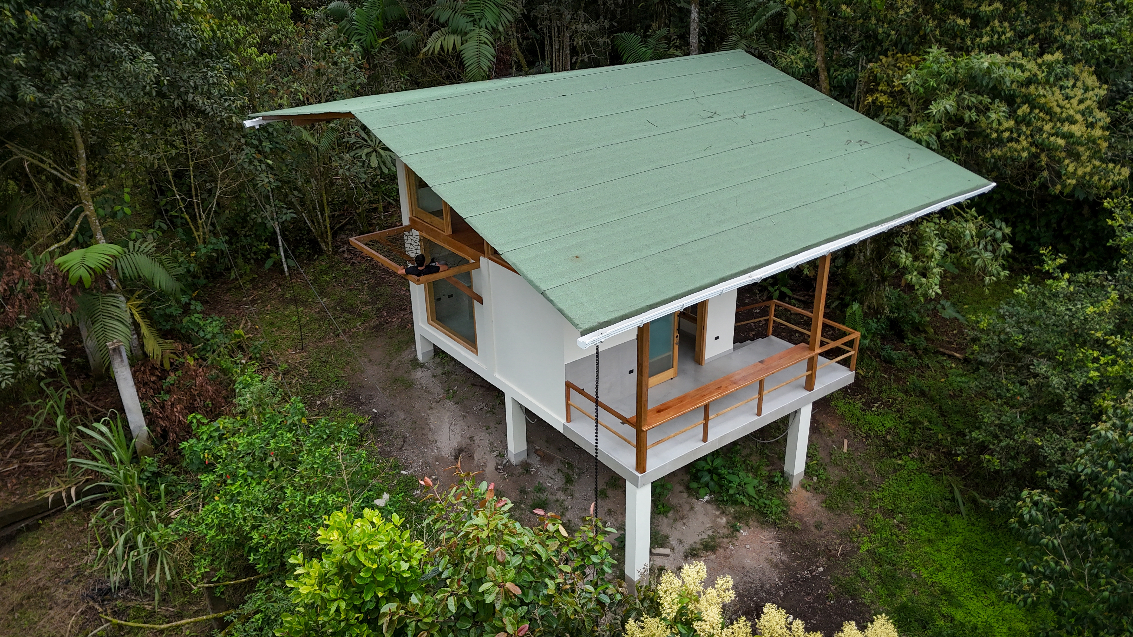
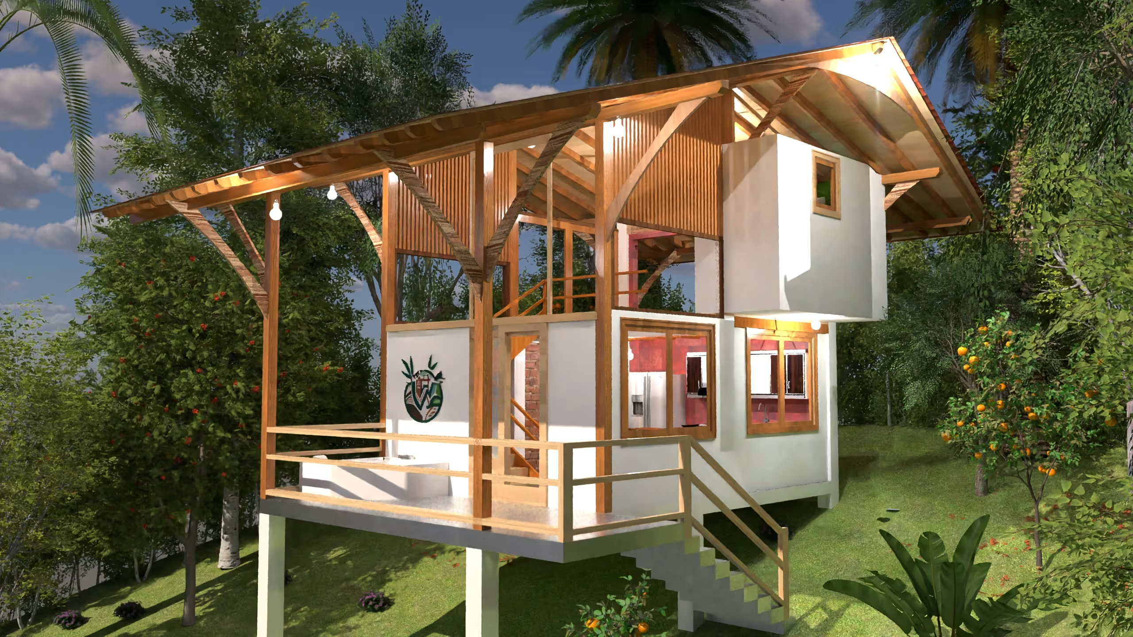
Nambillo Loft is a lightweight and functional house located in Mindo, Ecuador. The project combines wood, bamboo, and concrete to create a modern, warm, and cozy space in harmony with nature. Its elevated structure adapts to slopes and promotes natural ventilation and lighting, making it an ideal choice for rural or ecological areas.
Location
Mindo, Ecuador
Built Area
54 m²
Type
Compact loft / elevated house
Design
Warm minimalist loft with natural wood, double-height spaces and panoramic views
Style
Minimalist
Main Materials
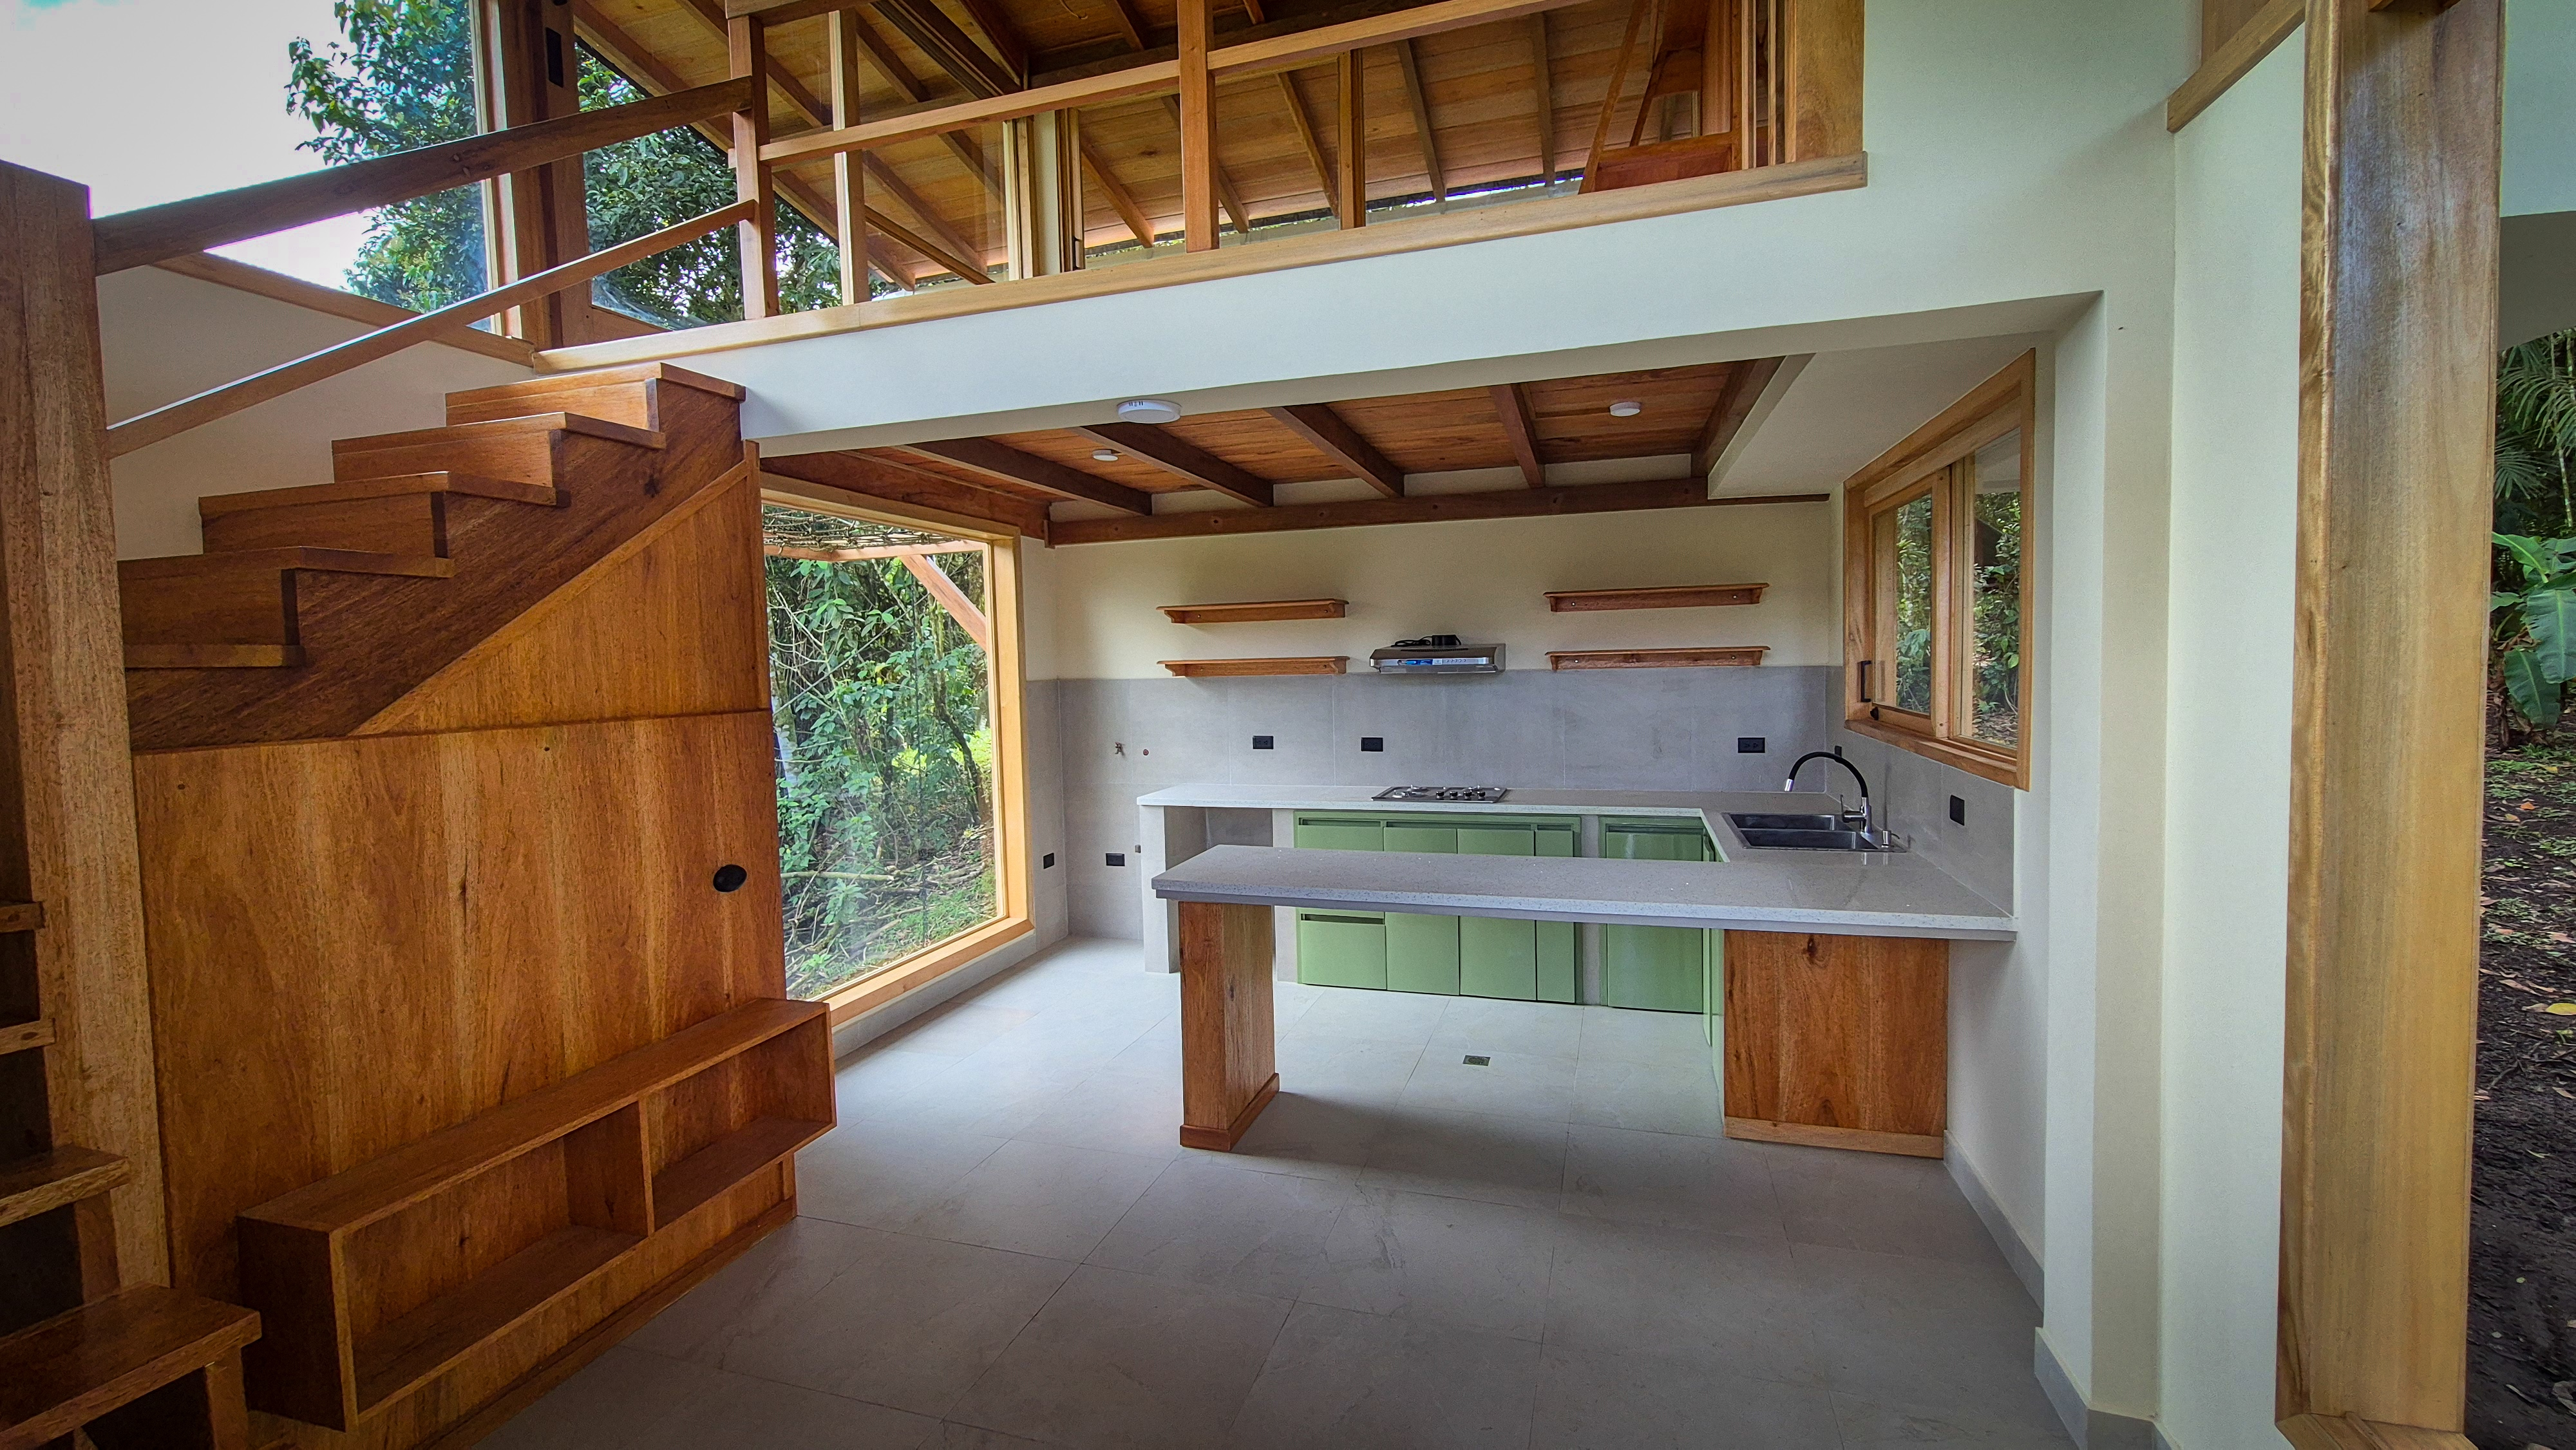
Wood, bamboo, concrete slab, canelo wood ceiling, high-quality porcelain flooring, quartz kitchen and sliding glass-and-wood windows
Features
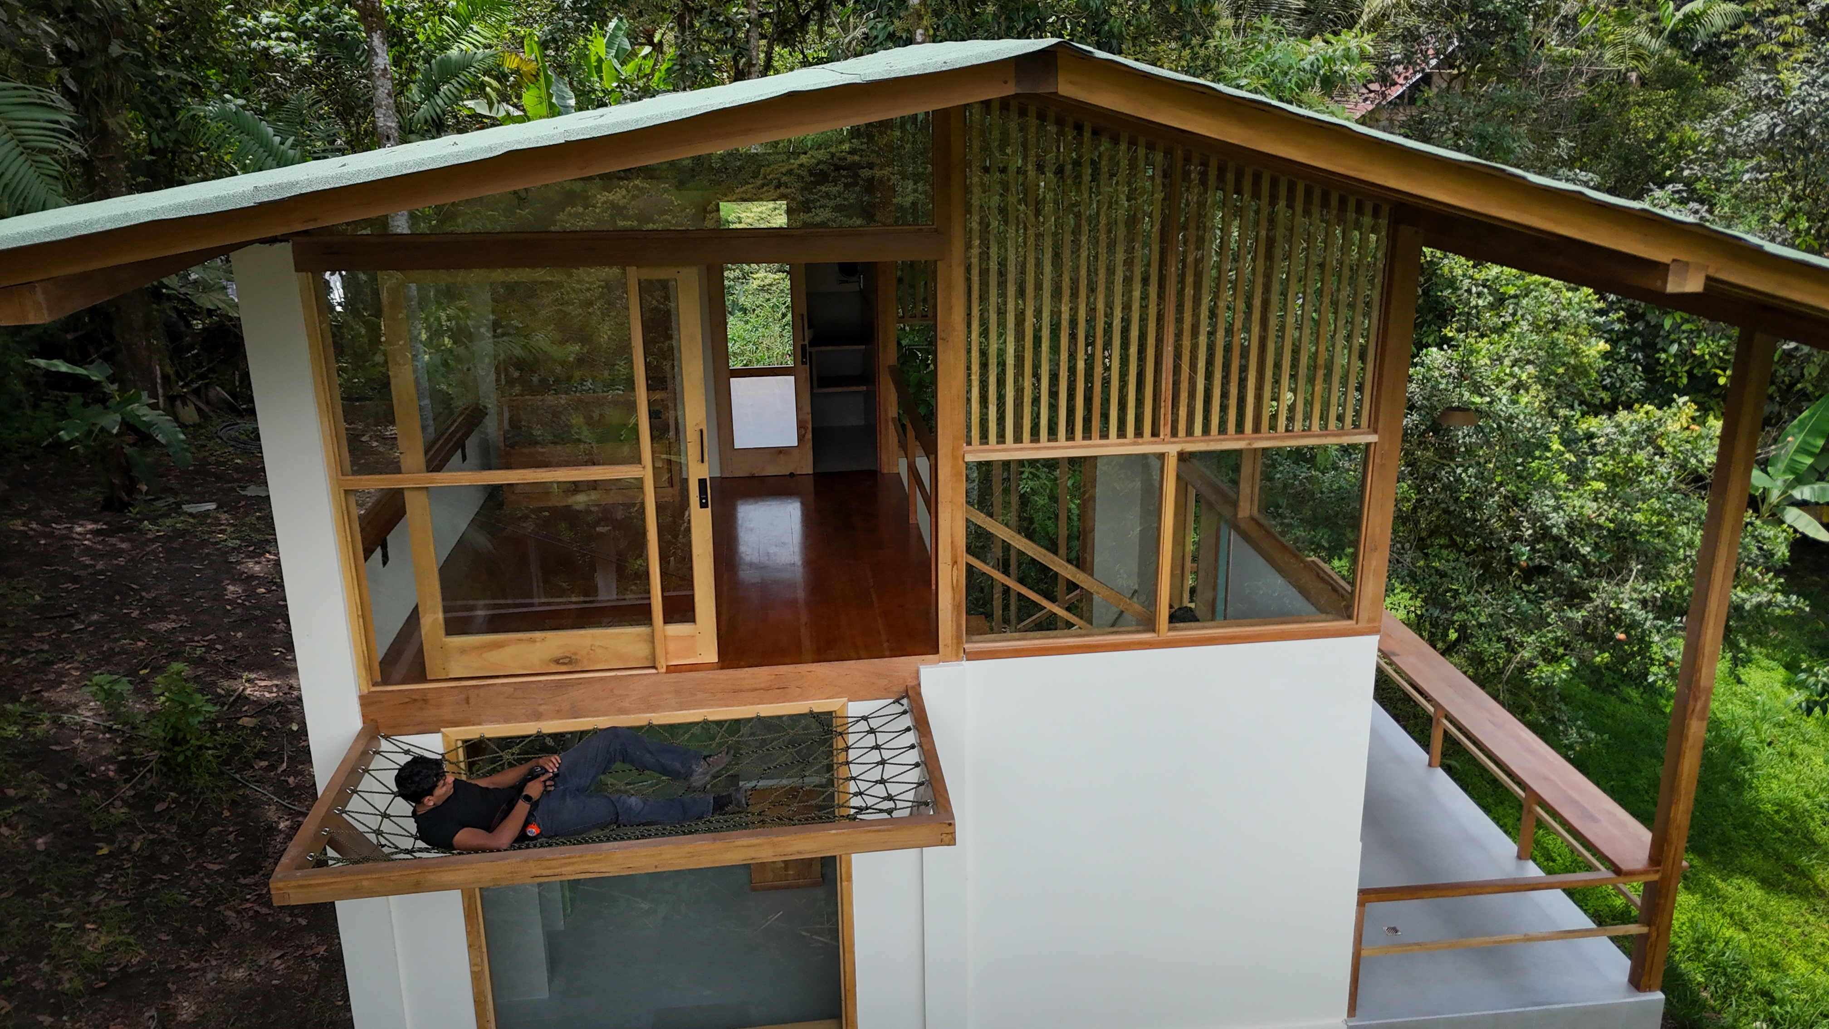
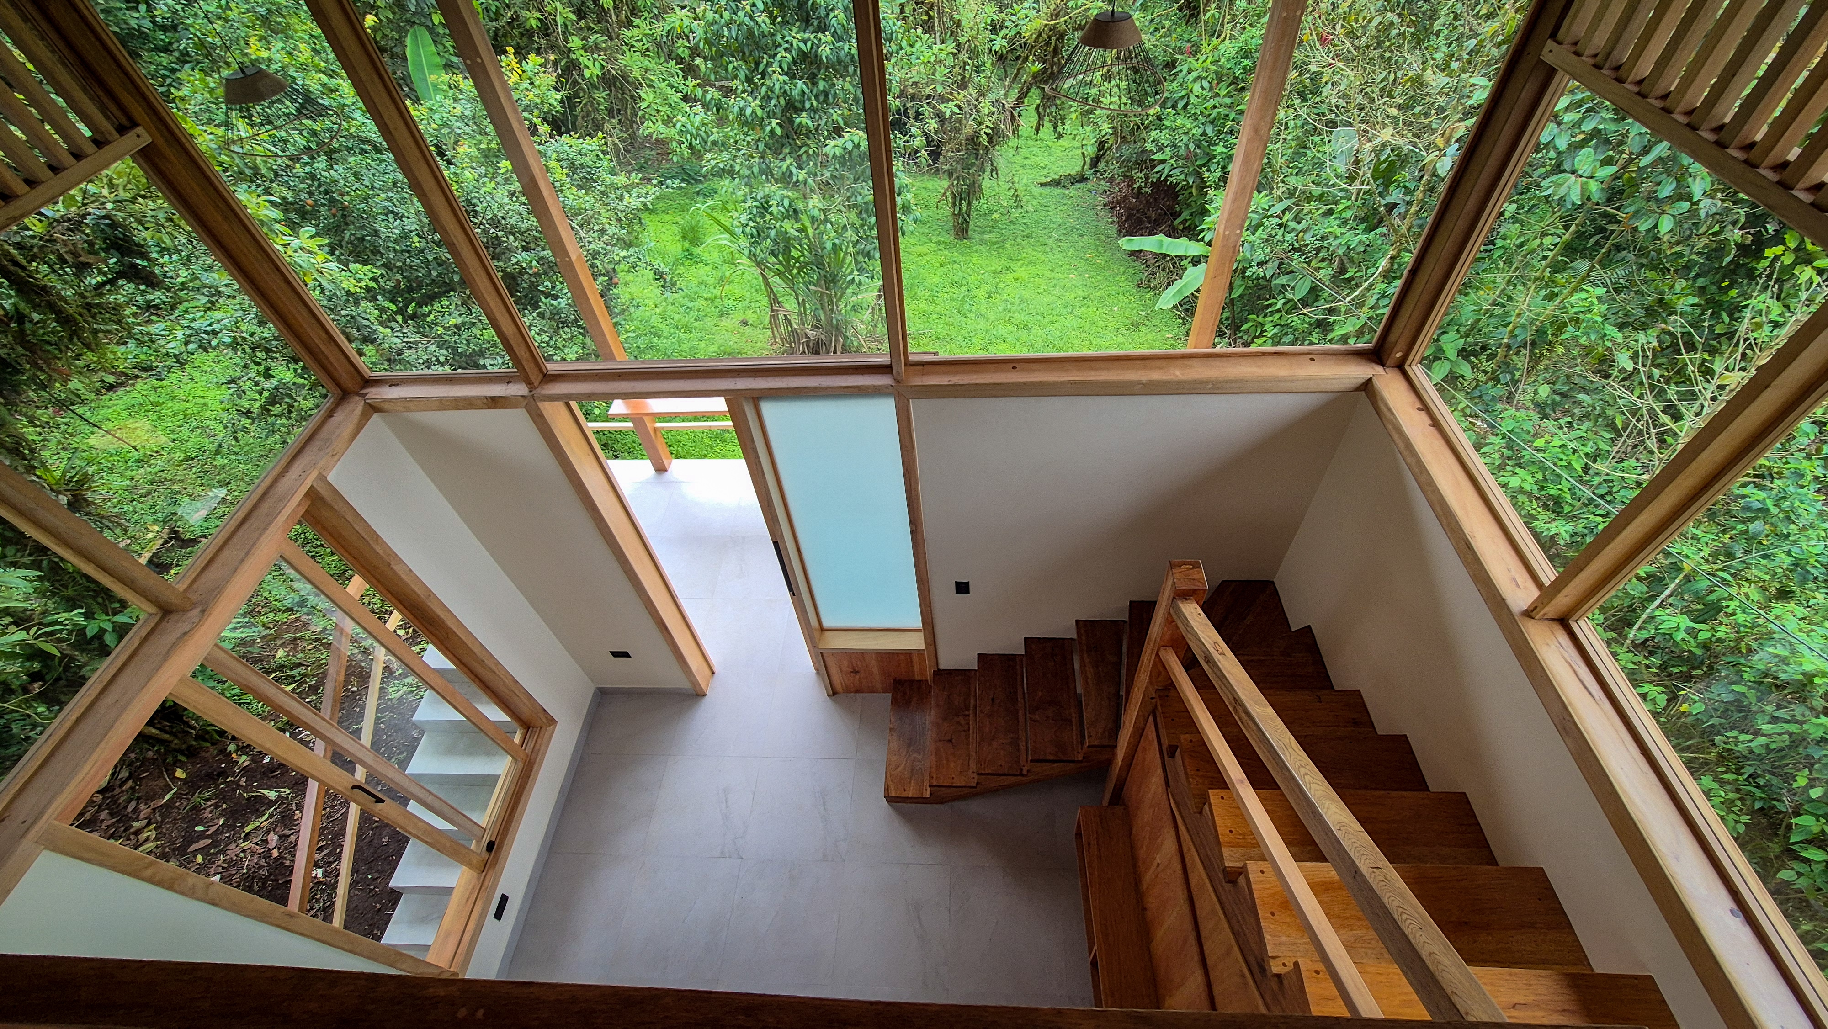
Natural wood, elevated structure, double-height loft and large windows
Purpose
Residential / retreat / eco-living
Use
Completed
Project History
Nambillo Loft was developed as a compact, modern, and functional home for a natural environment with slopes and dense vegetation. The objective was to create a warm and efficient space, capable of taking advantage of panoramic views, natural lighting, and cross ventilation without losing comfort or construction quality.
Architectural Concept
The concept is based on a warm minimalism that combines natural wood, bamboo, and concrete. The double height provides spatial amplitude, while the large windows connect the interior with the landscape. The elevated structure allows better adaptation to the terrain, protects the construction from humidity, and strengthens the visual relationship with the natural environment of Mindo.
Challenges & Solution
The main challenge was to build a functional and visually spacious home in a compact surface of 54 m², within a rural and ecological environment. The solution was to work with an elevated structure, double-height spaces, warm materials, and strategic openings that maximize lighting, ventilation, and the feeling of spaciousness.
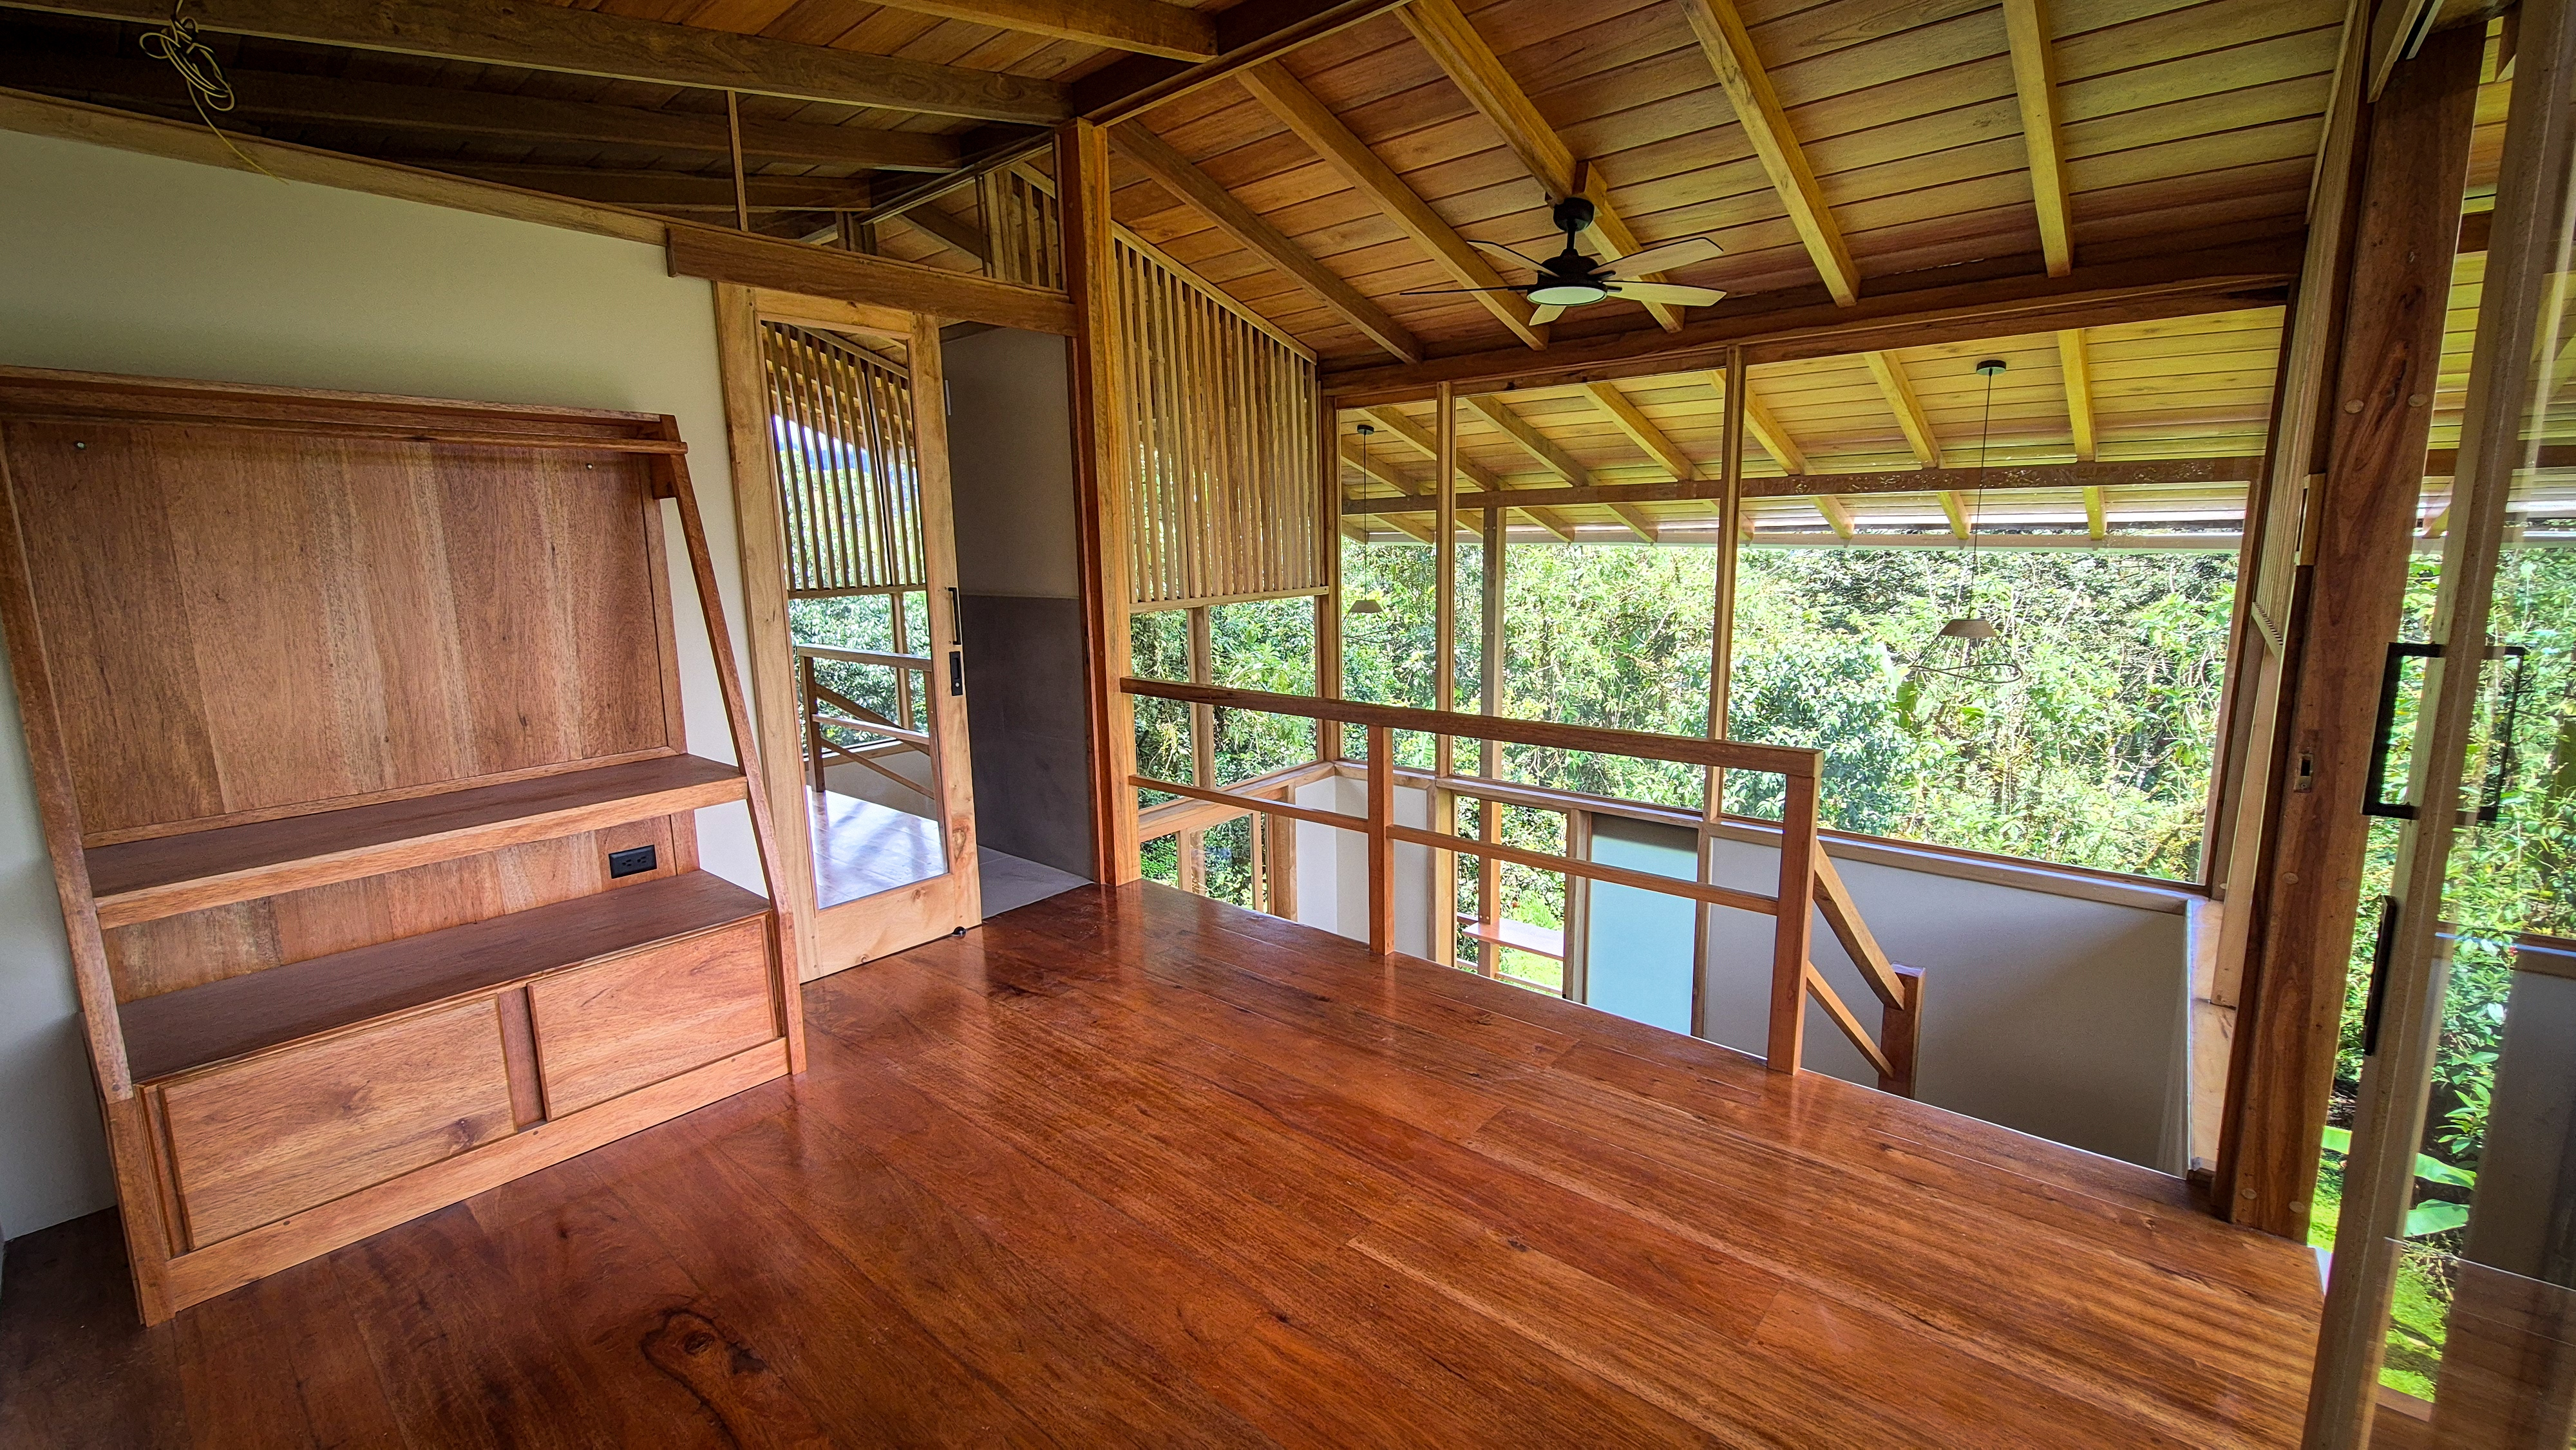
Photo Gallery
Render vs. Reality
Would you like to build a compact loft in Mindo?
At Wuisler Construcciones, we design and build efficient, warm and nature-connected homes adapted to Mindo’s terrain and climate.