La Magdalena Residences
Independent contemporary residences integrated into Mindo's nature
Project Overview
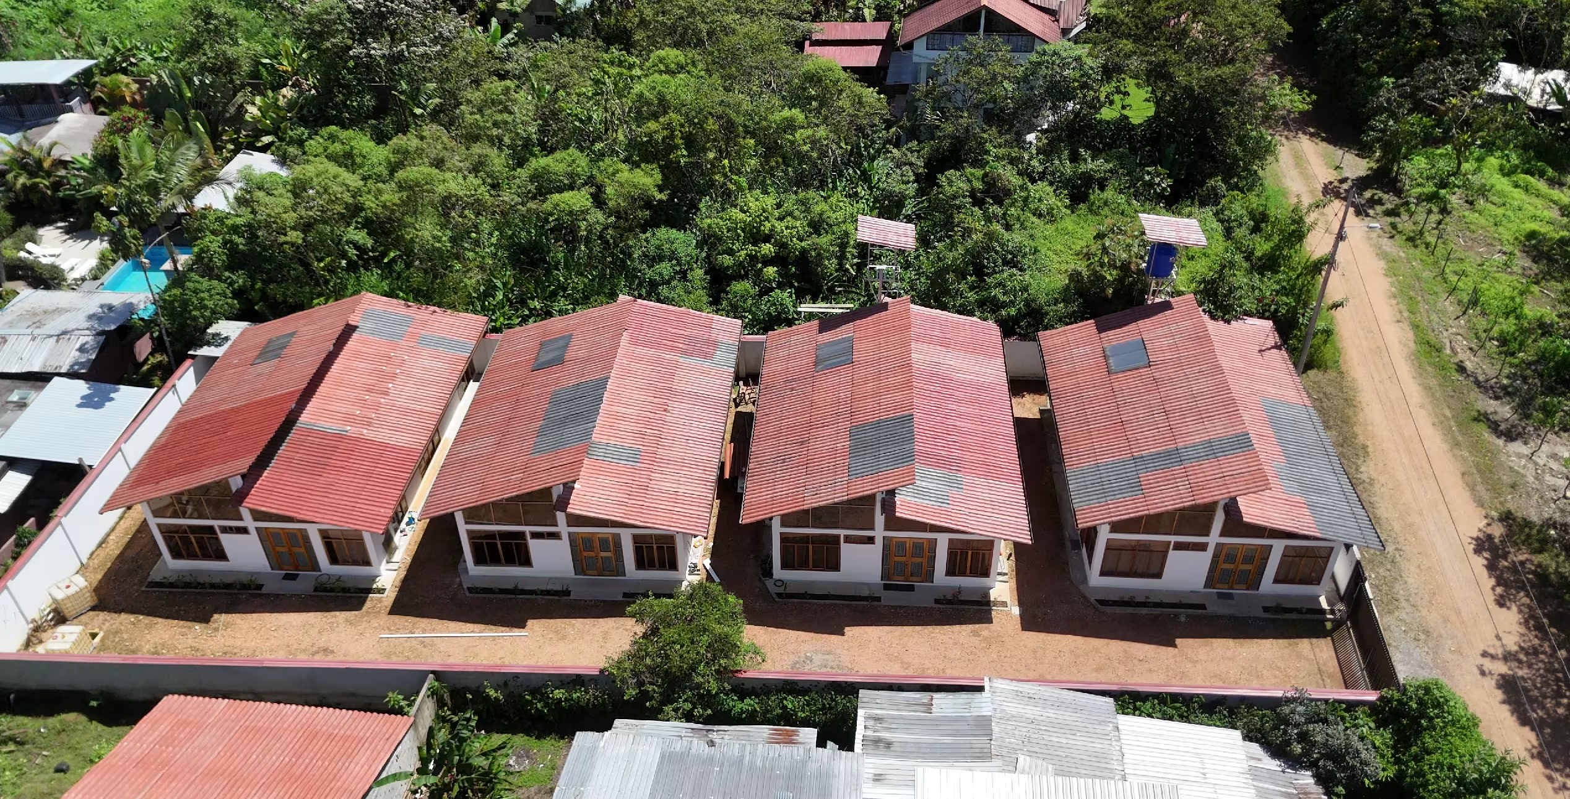
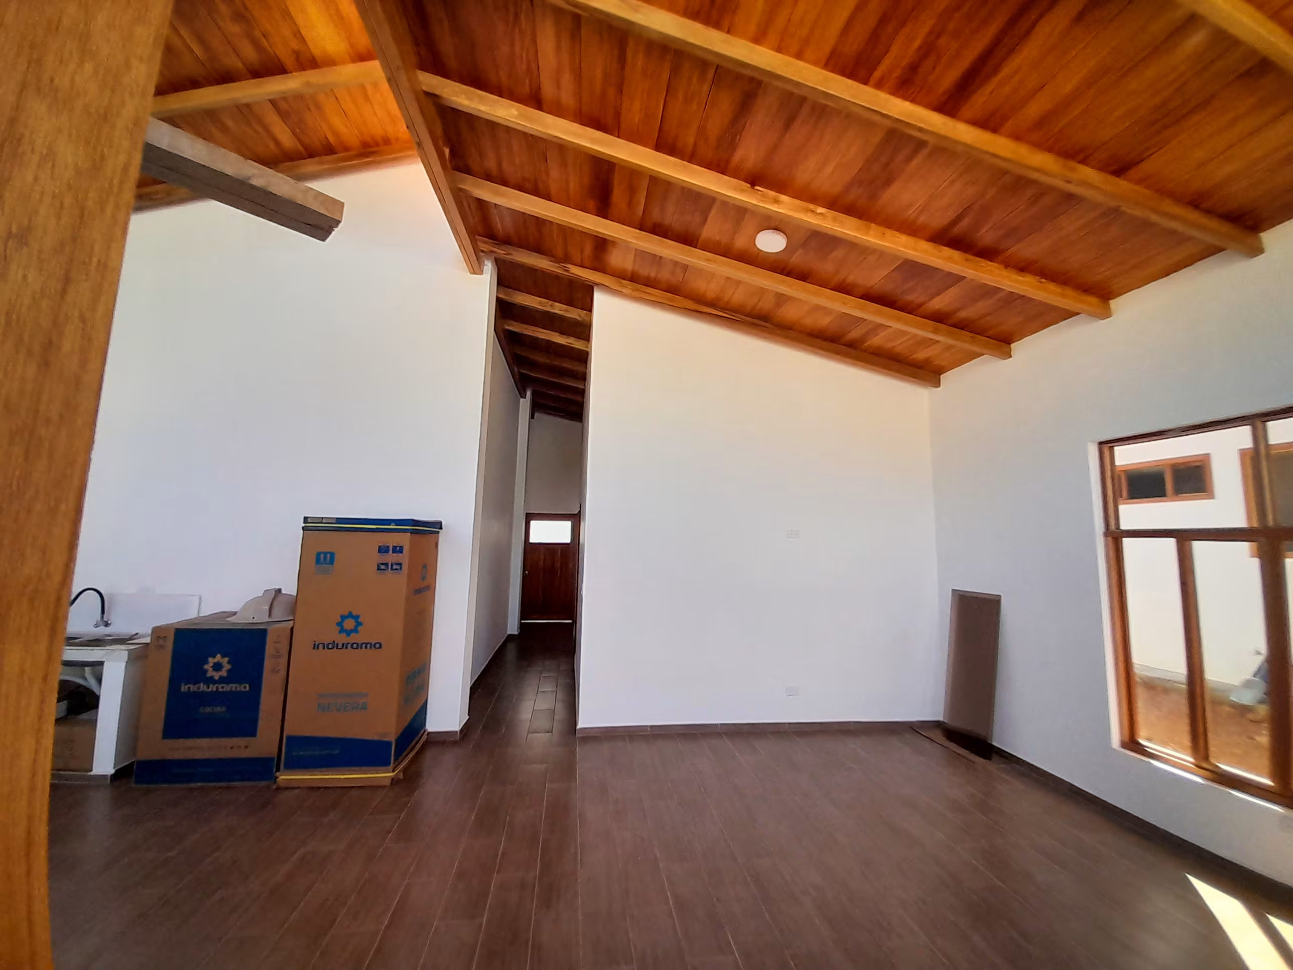
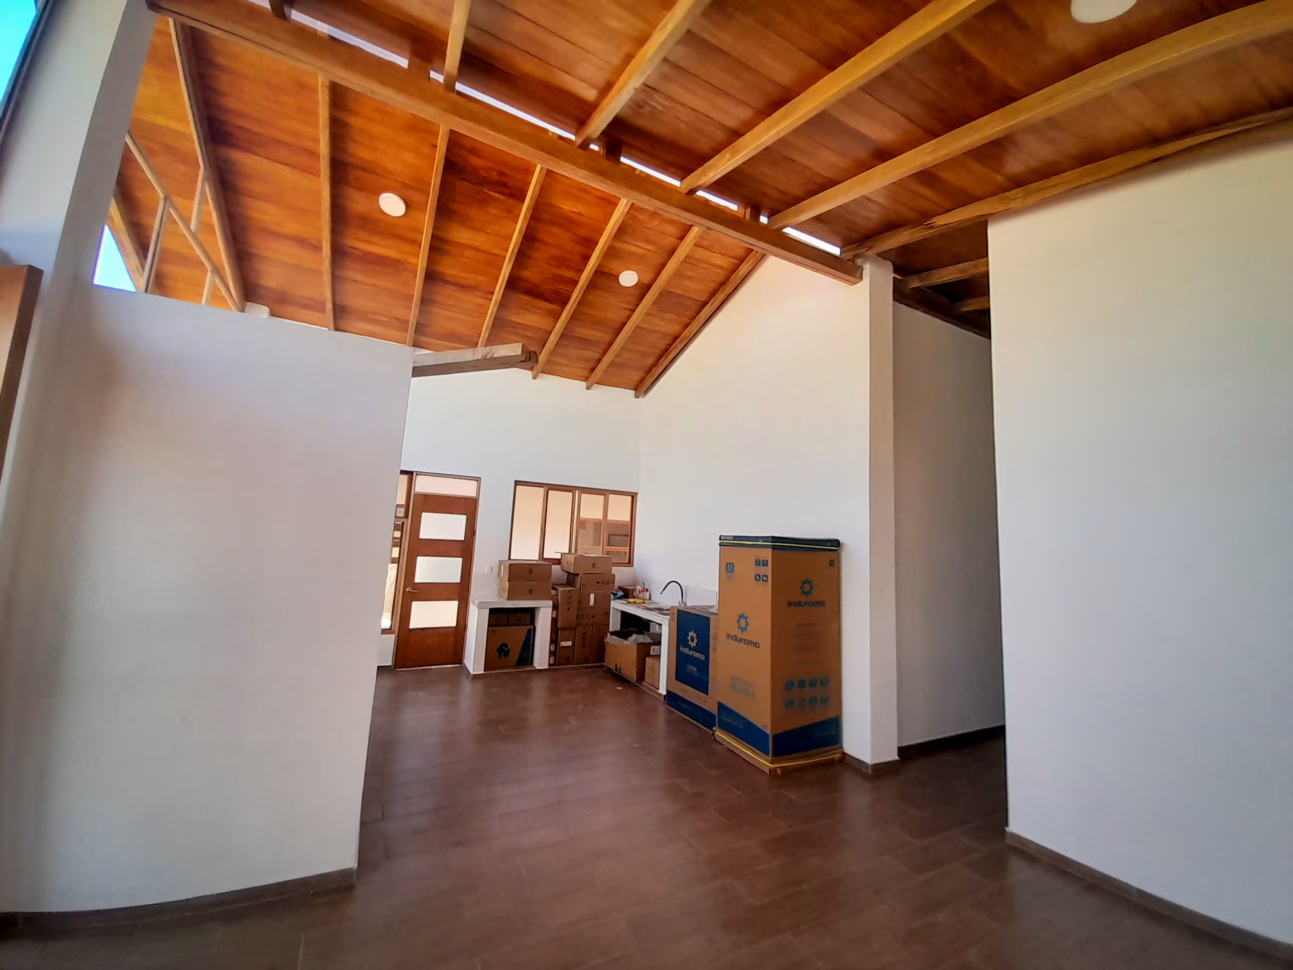
A residential project consisting of four independent homes in Mindo, Ecuador. The design merges contemporary architecture with natural materials, large windows, sloped roofs, and a layout optimized to leverage natural light, ventilation, and connection with the natural environment.
Location
Mindo, Ecuador
Units
4 independent homes
Type
Residential Complex
Materials
Concrete, wood, glass, traditional structure and natural finishes
Use
Residential Housing / Real Estate Investment
Project History
La Magdalena Residences was developed as a complex of independent homes in Mindo, designed to offer modern, functional living spaces connected with nature. The project responds to the need for comfortable and bright homes, with architecture that respects the environment and takes advantage of local weather conditions.
Constructive Concept
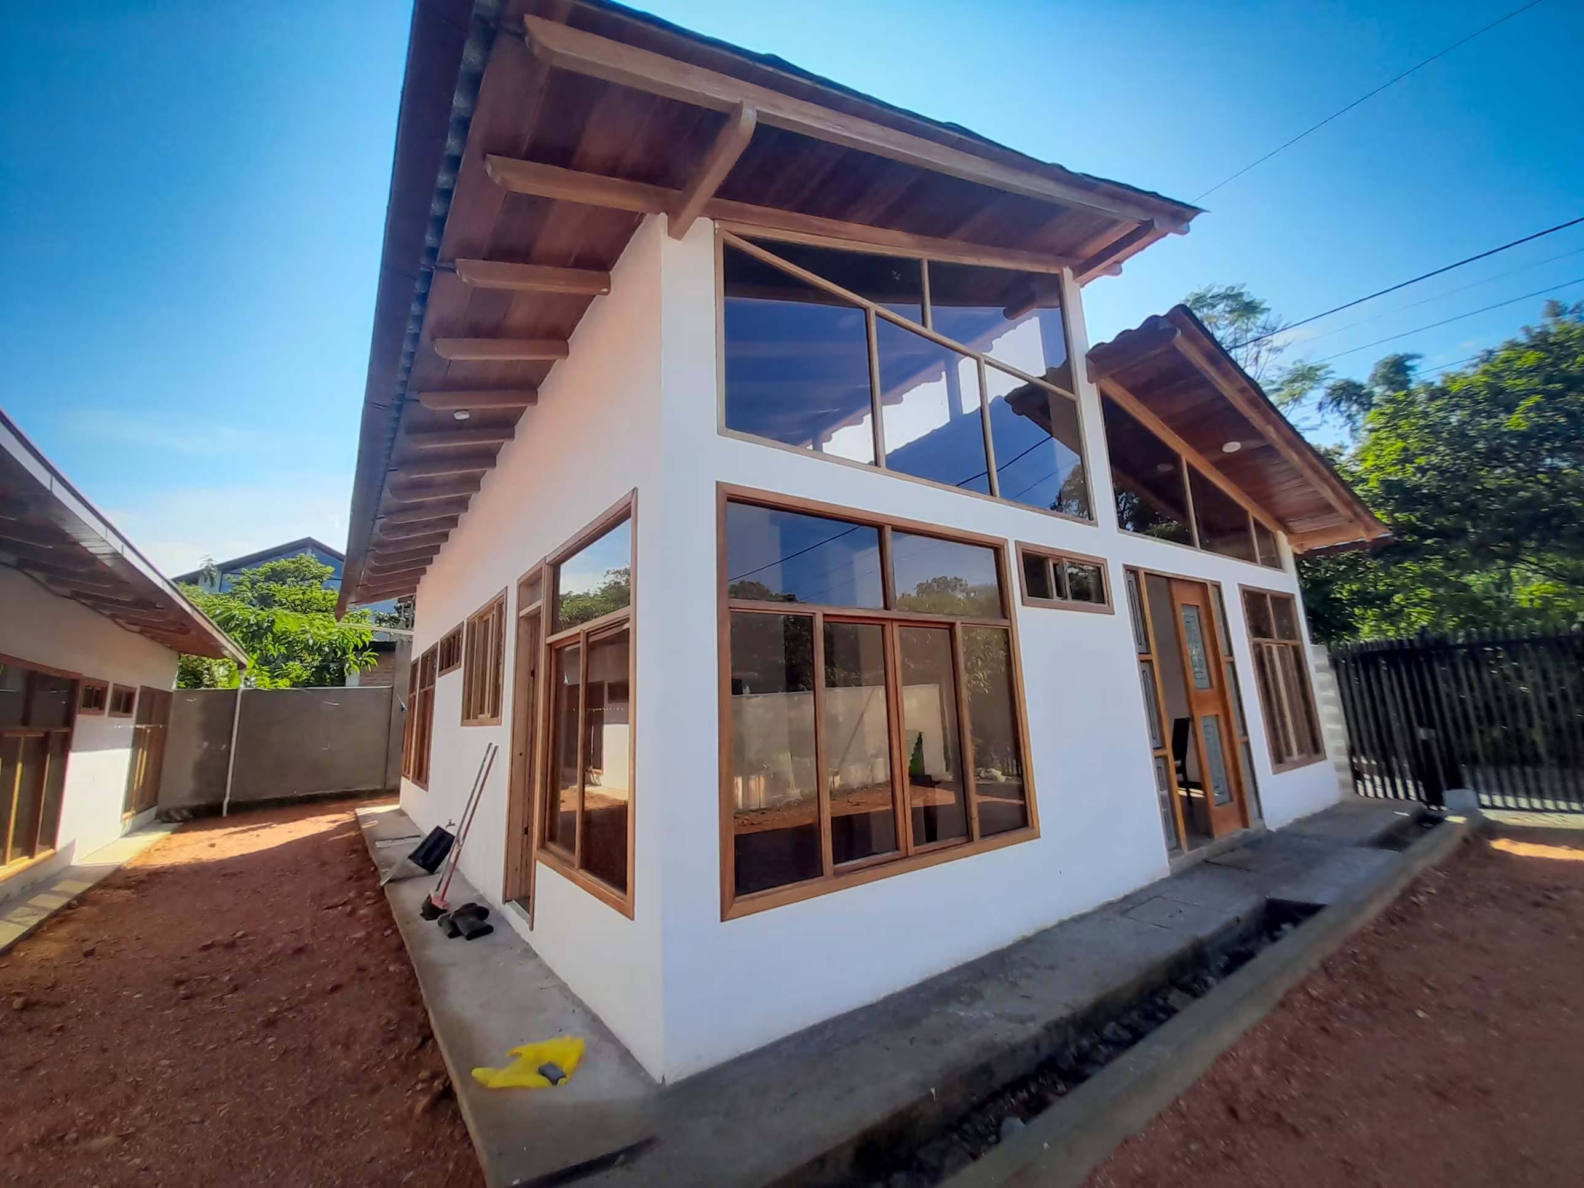
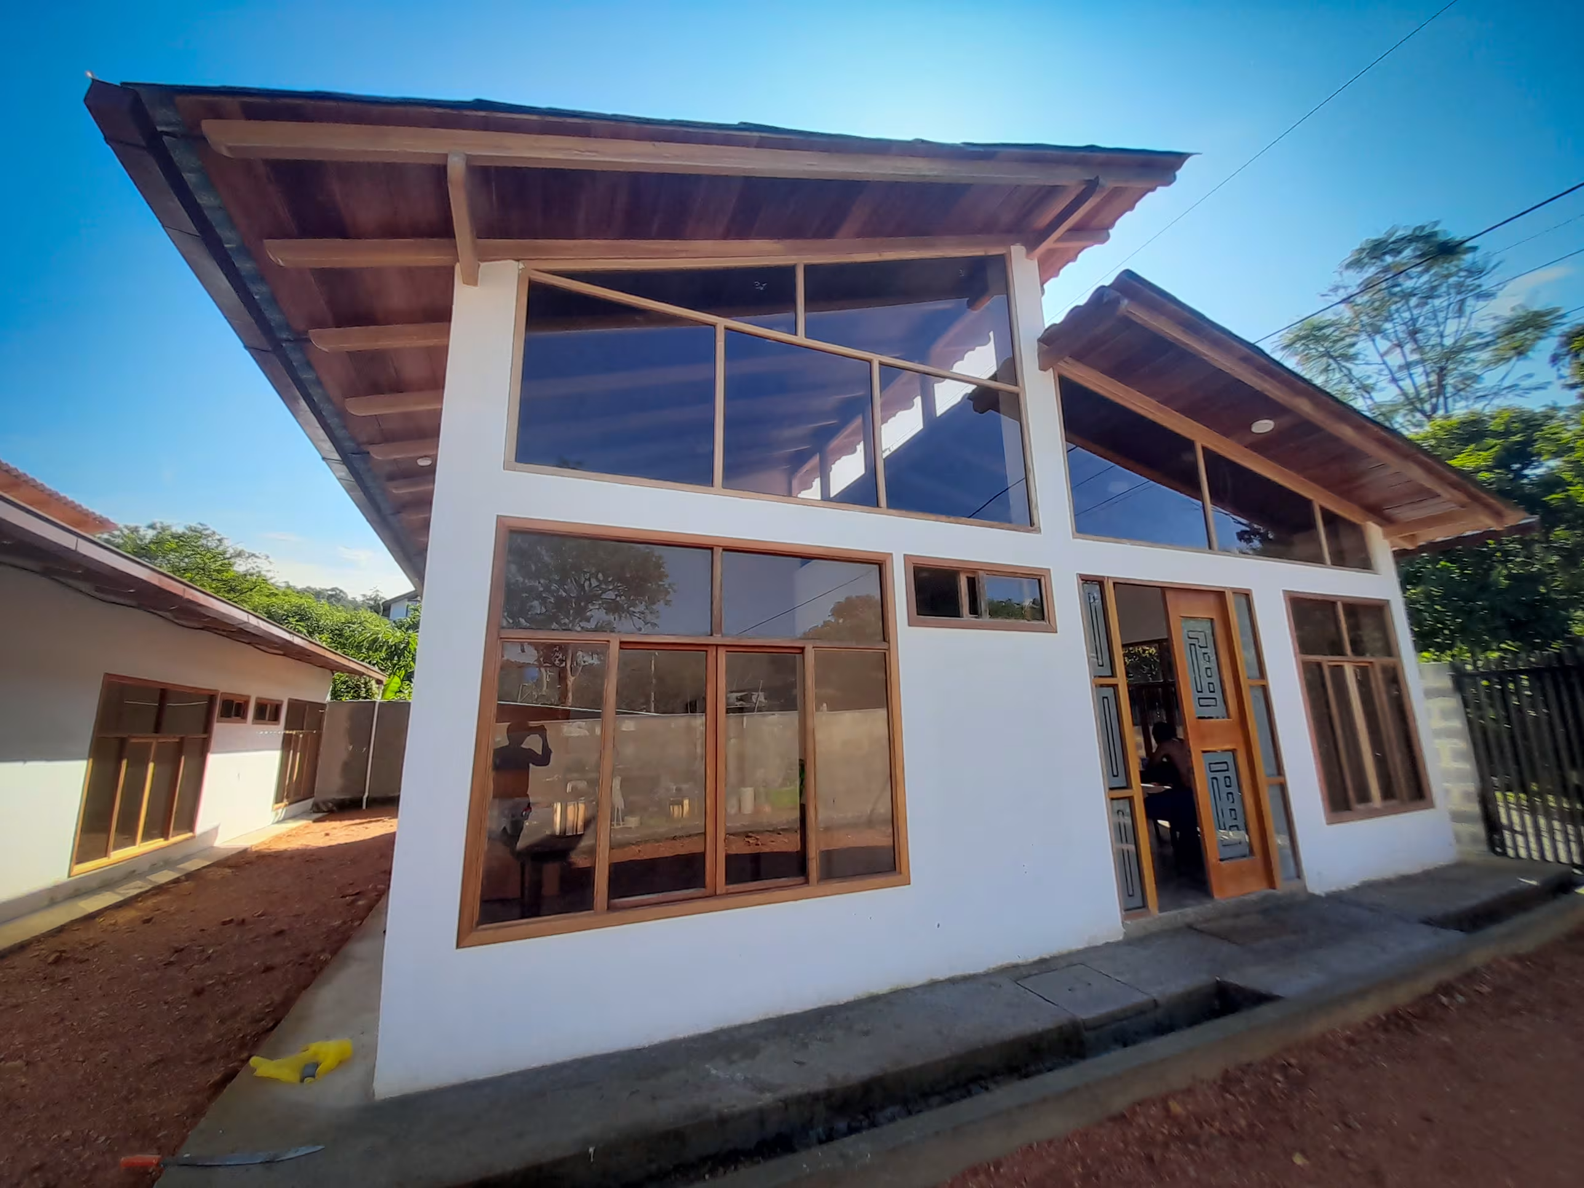
The concept combines a solid structure with warm and natural materials. Sloped roofs respond to Mindo's rainy climate, while large windows allow natural lighting and a direct connection to the landscape. The combination of concrete, wood, and glass generates a modern, durable, and welcoming aesthetic.
Challenges & Solution
The main challenge was developing multiple dwellings within the same complex while maintaining independence, privacy, functionality, and a coherent architectural identity. The solution was organizing the units with a unified visual language, consistent materials, and an implementation layout that allows good ventilation, lighting, and connection with the surroundings.
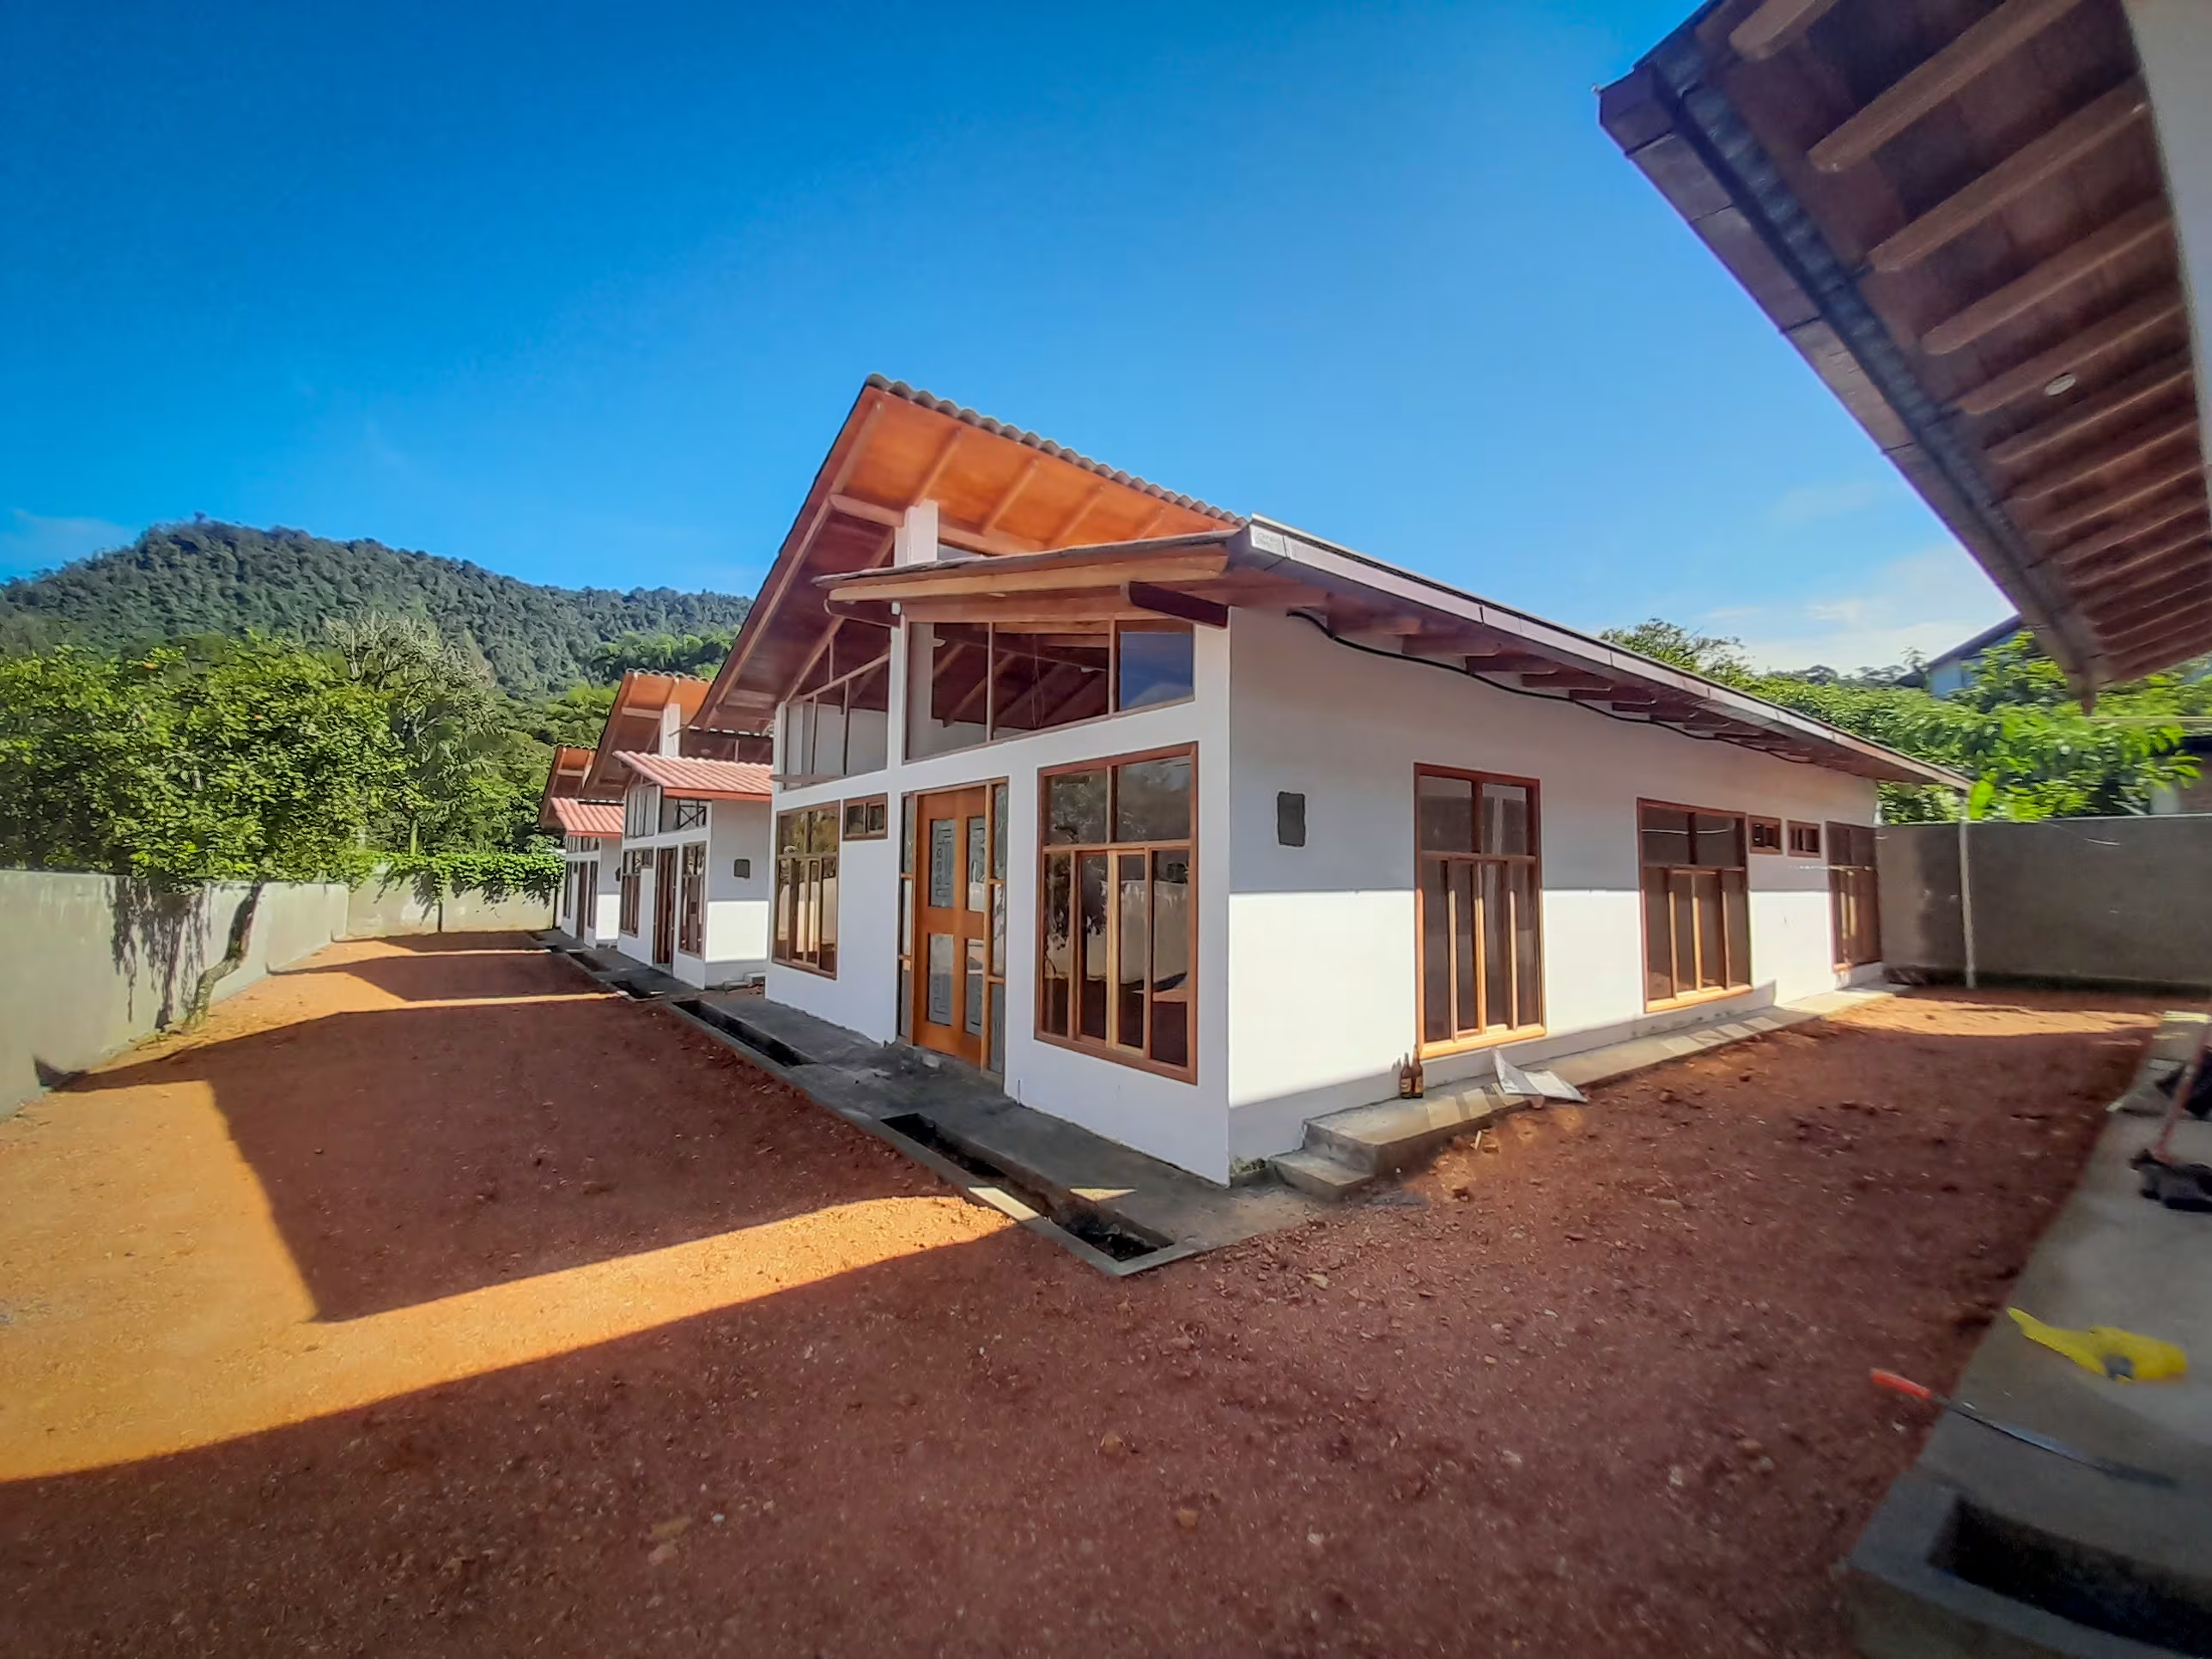
Photo Gallery
Render vs. Reality

Do you want to develop a residential project like this in Mindo?
Wuisler Construcciones can help you design and build residential projects that combine functionality, durability, and natural integration.